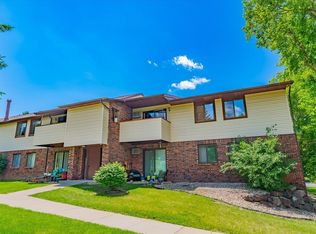
Move-in ready 2nd-floor condo in a quiet West Madison setting near a wooded preserve! This 2-bedroom, 2-bath home features an open living and dining area with a private balcony, a kitchen with breakfast bar, newer dishwasher (2025), garbage disposal (2024), and an in-unit washer and dryer (2025). The spacious primary suite offers a private bath and generous closet space. Additional amenities include underground parking, a private storage unit, and recent association roof replacements. Enjoy a prime location close to shopping, restaurants, parks, walking trails, bus lines, and all the conveniences of Madison's west side. Whether you're a first-time buyer, downsizing, or investing, this well-maintained condo is a turnkey opportunity ready for its next owner!
Active
Price cut: $3K (8/11)
$220,000
845 N Gammon Rd E, Madison, WI 53717
2beds
938sqft
Condominium
Built in 1984
-- sqft lot
$217,700 Zestimate®
$235/sqft
$325/mo HOA
What's special
- --
- on Zillow
- 176
- views
- 10
- saves
Zillow last checked:
Listing updated:
Listed by:
Connie Hilla,
Coldwell Banker Real Estate Group
Source: SCWMLS,MLS#: 2028232
Facts & features
Interior
Bedrooms & bathrooms
- Bedrooms: 2
- Bathrooms: 2
- Full bathrooms: 2
- Main level bathrooms: 2
Primary bedroom
- Level: Main
- Area: 180
- Dimensions: 15 x 12
Bedroom 2
- Level: Main
- Area: 130
- Dimensions: 13 x 10
Kitchen
- Features: Breakfast Bar, Range/Oven, Refrigerator, Dishwasher, Microwave, Disposal
- Level: Main
- Area: 64
- Dimensions: 8 x 8
Living room
- Level: Main
- Area: 176
- Dimensions: 16 x 11
Heating
- Radiant
Cooling
- Wall Unit(s)
Appliances
- Included: Washer, Dryer
- Laundry: Main Level
Features
- Storage Unit Inc, At Least 1 tub, Ceiling Fan(s)
- Flooring: Wood or sim. wood floors
- Windows: Window Coverings
- Basement: None
- Has fireplace: No
Interior area
- Total structure area: 938
- Total interior livable area: 938 sqft
- Finished area above ground: 938
Property
Parking
- Parking features: Underground, 1 space assigned, Garage Door Opener
- Has attached garage: Yes
Features
- Patio & porch: Deck/Balcony
Details
- Parcel number: 070813320458
- Zoning: PUD
- Other equipment: Intercom
Construction
Type & style
- Home type: Condo
- Property subtype: Condominium
Materials
- Vinyl Siding, Wood Siding
Condition
- Year built: 1984
Utilities & green energy
- Sewer: Public Sewer
- Water: Public
- Utilities for property: Cable/Satellite Available
Community & HOA
Community
- Features: Close to busline
- Security: Carbon Monoxide Detector(s), Smoke Detector(s)
HOA
- Has HOA: Yes
- Amenities included: Parking
- Services included: Hot Water, Water/Sewer, Trash, Snow Removal, Common area maintenance, Common area insurance, Reserve fund, Lawn maintenance
- HOA fee: $325 monthly
Location
- Region: Madison
Financial & listing details
- Price per square foot: $235/sqft
- Tax assessed value: $220,500
- Annual tax amount: $4,022
- Date on market: 7/16/2026
- Listing terms: Rental Allowed
- Inclusions: Range/Oven, Refrigerator, Dishwasher, Disposal, Microwave, Washer, Dryer, Wall AC, window coverings.
Estimated market value
$217,700
$207,000 - $229,000
$1,893/mo
Price history
| Date | Event | Price |
|---|---|---|
| 8/11/2026 | Price change | $220,000-1.3%$235/sqft |
Source: SCWMLS #2028232 Report a problem | ||
| 7/20/2026 | Listed for sale | $223,000+66.4%$238/sqft |
Source: SCWMLS #2028232 Report a problem | ||
| 4/12/2019 | Sold | $134,000$143/sqft |
Source: SCWMLS #1851547 Report a problem | ||
Public tax history
Tax history is unavailable.
Monthly payment
Est. payment
Payment breakdown
Explore the cost of this home by adjusting the details. Changes won't be saved.Climate risks
Neighborhood: Woodland Hills
Nearby schools
Schools provided by the listing agent
- Elementary: Crestwood
- Middle: Jefferson
- High: Memorial
- District: Madison
Source: SCWMLS. This data may not be complete. We recommend contacting the local school district to confirm school assignments for this home.

Similar homes
- $199,9002 bd2 ba1k sqft837 N Gammon Rd APT F, Madison, WI 53717For Sale
 MLS ID #2031786, Jason Holtman. SCWMLS
 - $226,0002 bd2 ba1k sqft825 N Gammon Rd APT F, Madison, WI 53717For Sale
 MLS ID #2021005, Matt Lindholm. SCWMLS
 - $235,5002 bd2 ba1k sqft837 N Gammon Rd APT D, Madison, WI 53717For Sale
 MLS ID #2016131, Trish Schaefer. SCWMLS
 - $239,9002 bd2 ba1.1k sqft6302 Mineral Point Rd Unit 316, Madison, WI 53705For Sale
 MLS ID #2032635, Jackie Brown. SCWMLS
