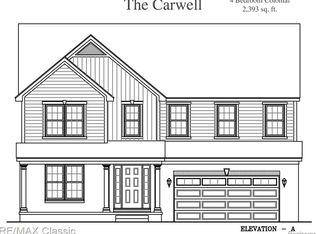
The Essex Floor Plan with Daylight Basement (8'-10 Poured Basement Wall). Backs to Woods and Trials. Walking distance to Downtown & High School in a Friendly Neighborhood. Home includes: Brick/Vinyl/Aluminum Exteriors, Pella Vinyl Windows, 30 Year Dimensional Shingles. Hardwood Flr in Foyer, Kitchen, Nook Back Hall & 1/2 Bath. 96.2% Efficient Byrant Furnace, Central Air, Humidifier, 50 Gal Water Heater. Deluxe Trim Package, Granite Countertops, 2 Panel Interior Doors, Lever Handles, Ceramic Tile Floor in Baths & 2nd Fl Laundry Rm. Drywalled Garage, 10 YR Bsmt Warranty & so much more. Concrete Road, Sidewalks, Street Lights & Community Walking Paths.
This property is not currently displayed as for sale or rent on Zillow. This may be different from what's on other websites or public sources.