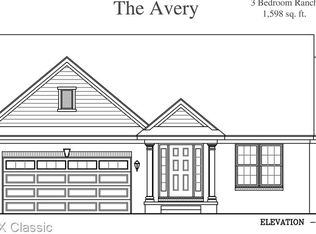
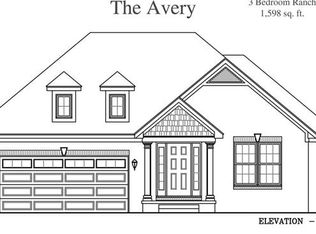
Immediate Occupancy. Carwell Floor Plan with 9' Ceiling on 1st Floor, 42 Upper Cabinets & Bayed Doorwall in Kitchen. Second Floor Laundry Room. Gas Fireplace with Marble Surround & Mantle. Home includes: Brick/Vinyl/Aluminum Exteriors, Pella Vinyl Windows, 30 Yr Dimensional Shingles. 3/4 Thick Hardwood Floor in Foyer, Kitchen, Nook, Mudroom & 1/2 Bath. Granite Countertops in Kitchen & Baths. 96% Efficient Furnace, Central Air, Humidifier, 50 Gal Water Heater. Deluxe Trim Package, 2 Panel Interior Doors with Lever Handles. Ceramic Tile Flr in Baths & Laundry Rm, Drywalled Garage, 10 YR Bsmt Warranty & much more. Community Sidewalks, Street Lights, Walking Trails & Common Areas. Bartlett Elementary and Centennial Middle School. JDM/CANZANO BUILDING GROUP offer these homes WITHOUT Construction Financing saving you Thousands of Dollars. Model Open Saturday & Sunday at 732 N. Mill.
This property is not currently displayed as for sale or rent on Zillow. This may be different from what's on other websites or public sources.