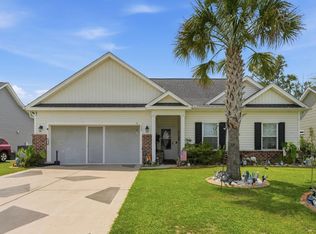
Why compromise when you can have it all? Tucked away in the highly sought-after, tree-lined enclave of Coastal Point West, this immaculate 5-bedroom, 3-bathroom residence blends contemporary sophistication with effortless everyday functionality. From the moment you step inside, the home commands your attention. Sleek Beach Oak luxury vinyl plank (LVP) flooring flows seamlessly through an expansive, light-filled layout. The heart of the home is a premium chef's kitchen featuring stunning white cabinetry, solid granite countertops, a natural gas stainless-steel range, and a massive central island meant for late-night conversations and casual mornings. Crucially, the main floor hosts a rare, flexible fifth bedroom and full bath?the ultimate setup for out-of-town guests, a secluded home office, or a multi-generational living suite. Head upstairs to find a sprawling, versatile loft space that can morph into whatever your lifestyle demands: a secondary media lounge, a high-end gaming zone, or a quiet reading retreat. The primary suite is a true architectural statement, boasting elegant, vaulted ceilings that amplify the natural light. It features an expansive layout, a massive walk-in closet, and an upscale en-suite bath finished with premium granite details. Three additional well-proportioned bedrooms ensure that space is never a premium. Lifestyle Upgrades: The Atmosphere: Enjoy lazy afternoons on your covered rear porch, overlooking a manicured lot designed for low-maintenance coastal living. The Community: Coastal Point West treats its residents to premium neighborhood sidewalks, natural gas infrastructure, and a stunning resort-style community pool and cabana. The Location: Enjoy the historic charm and quiet atmosphere of Conway, while being just a short drive from the sand, dining, and energy of the Grand Strand. This isn't just a place to live it's a design-forward upgrade to your daily lifestyle. Schedule Your Tour: Homes with this specific footprint and level of finish do not wait around. Bring your golf cart, pack your bags, and come see what effortless coastal living looks like. Assumable mortgage is available.
Pending
Price cut: $10K (7/27)
$365,000
845 St. Albans Loop, Conway, SC 29526
5beds
2,237sqft
Single Family Residence
Built in 2021
7,840 Square Feet Lot
$355,800 Zestimate®
$163/sqft
$75/mo HOA
What's special
Sprawling versatile loft spaceMassive central islandStunning white cabinetryCovered rear porchNatural gas stainless-steel rangeThree additional well-proportioned bedroomsExpansive light-filled layout
- 91 days
- 238
- 19
Zillow last checked:
Listing updated:
Listed by:
Coastal Life Team Office:843-903-4400,
CB Sea Coast Advantage CF,
Michelle M Rabon 843-222-9580,
CB Sea Coast Advantage CF
Source: CCAR,MLS#: 2615855 Originating MLS: Coastal Carolinas Association of Realtors
Originating MLS: Coastal Carolinas Association of RealtorsFacts & features
Interior
Bedrooms & bathrooms
- Bedrooms: 5
- Bathrooms: 3
- Full bathrooms: 3
Rooms
- Room types: Loft, Utility Room
Primary bedroom
- Features: Linen Closet, Walk-In Closet(s)
- Level: Second
Bedroom 1
- Level: Main
Bedroom 2
- Level: Second
Bedroom 3
- Level: Second
Primary bathroom
- Features: Dual Sinks, Separate Shower
Kitchen
- Features: Kitchen Island, Pantry, Stainless Steel Appliances, Solid Surface Counters
Other
- Features: Loft, Utility Room
Heating
- Central, Electric, Gas
Cooling
- Central Air
Appliances
- Included: Disposal, Microwave, Range, Refrigerator
- Laundry: Washer Hookup
Features
- Dual Sinks, Linen Closet, Separate Shower, Walk-In Closet(s), Kitchen Island, Loft, Stainless Steel Appliances, Solid Surface Counters
- Flooring: Carpet, Vinyl
- Doors: Insulated Doors
Interior area
- Total structure area: 2,636
- Total interior livable area: 2,237 sqft
Property
Parking
- Total spaces: 4
- Parking features: Attached, Garage, Two Car Garage
- Attached garage spaces: 2
Features
- Levels: Two
- Stories: 2
- Patio & porch: Rear Porch, Front Porch
- Exterior features: Hot Tub/Spa, Porch
- Pool features: Community, Outdoor Pool
- Has spa: Yes
- Spa features: Hot Tub
Lot
- Size: 7,840 Square Feet
- Dimensions: 62 x 125 x 62 x 125
- Features: City Lot, Rectangular, Rectangular Lot
Details
- Additional parcels included: ,
- Parcel number: 36613010040
- Zoning: Res
- Special conditions: None
Construction
Type & style
- Home type: SingleFamily
- Architectural style: Traditional
- Property subtype: Single Family Residence
Materials
- Vinyl Siding
- Foundation: Slab
Condition
- Resale
- Year built: 2021
Utilities & green energy
- Water: Public
- Utilities for property: Cable Available, Electricity Available, Natural Gas Available, Phone Available, Sewer Available, Underground Utilities, Water Available
Green energy
- Energy efficient items: Doors, Windows
Community & HOA
Community
- Features: Long Term Rental Allowed, Pool
- Security: Smoke Detector(s)
- Subdivision: Coastal Point West
HOA
- Has HOA: Yes
- Amenities included: Owner Allowed Motorcycle, Pet Restrictions
- Services included: Association Management, Common Areas, Legal/Accounting, Pool(s)
- HOA fee: $75 monthly
Location
- Region: Conway
Financial & listing details
- Price per square foot: $163/sqft
- Date on market: 6/23/2026
- Listing terms: Cash,Conventional,FHA,VA Loan
- Electric utility on property: Yes
Estimated market value
$355,800
$338,000 - $374,000
$2,532/mo
Price history
| Date | Event | Price |
|---|---|---|
| 9/10/2026 | Pending sale | $365,000$163/sqft |
Source:  CCAR #2615855 Report a problem CCAR #2615855 Report a problem | ||
| 7/27/2026 | Price change | $365,000-2.7%$163/sqft |
Source: CCAR #2615855 Report a problem | ||
| 6/23/2026 | Listed for sale | $375,000+29.6%$168/sqft |
Source: CCAR #2615855 Report a problem | ||
| 8/21/2021 | Listing removed | -- |
Source:  Mungo Homes, Inc Report a problem Mungo Homes, Inc Report a problem | ||
| 5/26/2021 | Pending sale | $289,390$129/sqft |
Source: Mungo Homes, Inc #2111046 Report a problem | ||
| 5/20/2021 | Listed for sale | $289,390$129/sqft |
Source: Mungo Homes, Inc Report a problem | ||
Public tax history
Tax history is unavailable.
Monthly payment
Est. payment
Payment breakdown
Explore the cost of this home by adjusting the details. Changes won't be saved.Climate risks
Neighborhood: 29526
Nearby schools
Schools provided by the listing agent
- Elementary: Waccamaw Elementary School
- Middle: Black Water Middle School
- High: Carolina Forest High School
Source: CCAR. This data may not be complete. We recommend contacting the local school district to confirm school assignments for this home.
- $309,9003 bd2 ba1.6k sqft839 Saint Albans Loop LOT 9, Conway, SC 29526Off Market
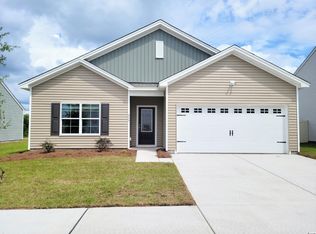
- $307,0003 bd2 ba1.6k sqft839 Saint Albans Loop, Conway, SC 29526For Sale

- $342,1004 bd3 ba2k sqft901 Saint Albans Loop LOT 11, Conway, SC 29526Off Market
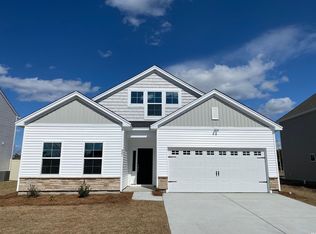
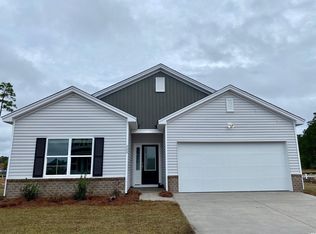
- $312,9003 bd2 ba1.7k sqft909 Saint Albans Loop LOT 13, Conway, SC 29526Off Market
Similar homes
- $385,0005 bd4 ba2.6k sqft1242 Boswell Ct., Conway, SC 29526For Sale
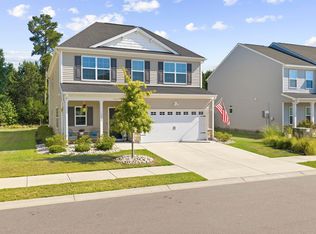
 MLS ID #2616972, Ali Ferrari Team, RE/MAX Southern Shores. CCAR
 - $307,0003 bd2 ba1.6k sqft839 St. Albans Loop, Conway, SC 29526For SaleMLS ID #2623218, Tanya A Pineda-Lehnert, Phillips Realty. CCAR
- $384,9005 bd3 ba2.7k sqft800 Wild Leaf Loop, Conway, SC 29526For Sale
 MLS ID #2622419, Nathaniel Wilson, Century 21 Palms Realty. CCAR
 - $315,0004 bd2 ba1.6k sqft172 Palm Terrace Loop, Conway, SC 29526For Sale
 MLS ID #2621139, Abe Safa Sales Team, Century 21 The Harrelson Group. CCAR
 - $307,9003 bd2 ba1.6k sqft616 Coquina Bay Dr., Conway, SC 29526For SaleMLS ID #2623347, Sharon Chrzanowski, Realty One Group Dockside Cnwy. CCAR
- $379,9004 bd3 ba2.3k sqft6777 Hampton Rd, Conway, SC 29527For Sale
 MLS ID #26026210, Jennifer Dane. CTMLS
 - $355,0003 bd2 ba1.7k sqft840 Windsor Rose Dr., Conway, SC 29526For SaleMLS ID #2616240, Lisa M Newman, BHHS Coastal Real Estate. CCAR
- $378,9003 bd2 ba2.2k sqft7983 Swansong Circle, Myrtle Beach, SC 29579For SaleMLS ID #2622540, Sherman Beach Group, EXP Realty LLC. CCAR
- $344,9004 bd2 ba1.8k sqft408 Windermere Lake Circle, Conway, SC 29526For SaleMLS ID #2614349, Lori Lentz-Widner, Century 21 The Harrelson Group. CCAR
- $415,0004 bd3 ba2k sqft238 Board Landing Circle, Conway, SC 29526For SaleMLS ID #2622060, Sam Wood, BHHS Myrtle Beach Real Estate. CCAR
- $540,0004 bd3 ba2.6k sqft1051 Academy Dr., Conway, SC 29526For SaleMLS ID #2621099, Michael A Caso, Century 21 Palms Realty. CCAR
- $349,0004 bd3 ba2.3k sqft1020 Balmore Dr., Myrtle Beach, SC 29579For SaleMLS ID #2622723, Graham D Nelson, Living South Realty. CCAR
- $349,0004 bd3 ba2.3k sqft4209 Mariarose Ct., Myrtle Beach, SC 29579For SaleMLS ID #2612659, Coastal Carolina Group, INNOVATE Real Estate. CCAR
- $359,9005 bd3 ba2.3k sqft1567 Swing Bridge Way, Myrtle Beach, SC 29588For SaleMLS ID #2614467, Ryan Korros Team, RE/MAX Southern Shores. CCAR
- $265,0003 bd2 ba1.2k sqft442 Stevia Ct., Conway, SC 29526For SaleMLS ID #2622569, Jeanette Denney, Greyfeather Group EXP Realty. CCAR
- $235,0002 bd2 ba1.7k sqft107 Mayberry Ln., Conway, SC 29526For SaleMLS ID #2613702, James D McDowell, Anchor Realty. CCAR
- $375,0003 bd2 ba1.8k sqft3610 Fire Ring Ct., Myrtle Beach, SC 29579For SaleMLS ID #2616705, Fletcher Sales Team, CB Sea Coast Advantage CF. CCAR
- $267,0003 bd2 ba1.4k sqft1337 Midtown Village Dr., Conway, SC 29526For SaleMLS ID #2621971, Jennifer R Goude, Sansbury Butler Properties. CCAR
- $505,0003 bd3 ba1.8k sqft901 Collins St., Conway, SC 29526For SaleMLS ID #2612665, The Vaught Group, EXP Realty LLC. CCAR
- $287,0003 bd2 ba1.4k sqft209 Spencerswood Dr., Conway, SC 29526For SaleMLS ID #2616832, ELonna F Butler, Sansbury Butler Properties. CCAR
