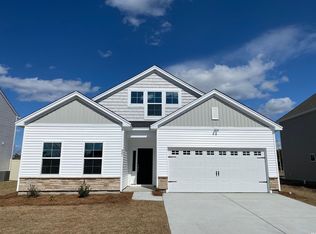
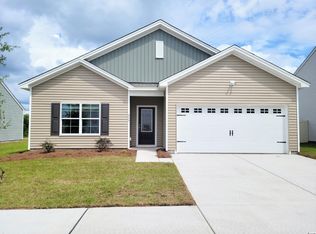
New Community - Natural Gas - Community Pool!! This Durham will be completed in October and will feature 1,786 htsqft. This home features a spacious and open layout with large secondary bedrooms (11ftx14ft), 9ft ceilings, LVP flooring in common areas, 2 ft extension on the back of the home, stainless steel appliances, granite countertops, box ceiling in the family room, and a large concrete patio off the back of the home! Not the right home? We offer 6 other home plans, from 1,655 to 2,771 Htd SF, 3-6 bedrooms, 2-4 baths, we’re sure to have the right home for your buyer! All homes have 2 car garages. Included features: Advanced Framing; Gash eat; Tank-less Gas hot water; Recessed Ceiling lights in Kitchen; GE Appliances; Kitchen Granite counter tops; Programmable Thermostats; 9’ ceilings on first floor; Energy Efficient with LED bulbs, 14-SEER HVAC system, Air Barrier and Sealing; Architectural Roof Shingles; Vinyl siding with Lifetime Warranty. Buy with Peace of Mind with our Nationally Recognized Customer Service Care and our homes are backed by the QBW 2-10 year Warranty. Pictures are of a similar Durham floorplan.
This property is not currently displayed as for sale or rent on Zillow. This may be different from what's on other websites or public sources.