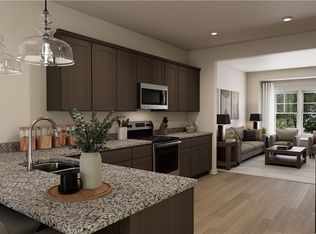
BRAND NEW COMMUNITY - Welcome to Edgebrook! JOIN THE VIP LIST! ACT SOON - Purchaser still has time to personalize their home by selecting design finishes. Welcome to the Harper, a GARAGE TOWNHOMES, scheduled to be completed late fall. The Harper is a beautifully designed three-level townhome offering flexible living and modern convenience. The first floor features a private bedroom with a full bath - perfect for guests, a home office or multigenerational living - along with access to the attached one-car garage. At the heart of the home, the main living level showcases an open-concept layout where the kitchen seamlessly connects to the dining area and family room, creating an inviting space for everyday living and effortless entertaining. Thoughtful design ensures the kitchen remains the true hub of the home. The third level is a relaxing retreat, anchored by the spacious Primary Suite with dual closets and a well-appointed ensuite bath featuring a walk-in tile shower and double vanity. A second upper-level bedroom, complete with its own full bath, offers comfort and privacy for residents or guests alike. Life at Edgebrook extends far beyond your front door. Natural green spaces and scenic walking trails connect the community, creating places to unwind and enjoy an active social lifestyle. Ideally positioned at the intersection of Virginia Center Parkway and J.E.B Stuart Parkway, just off I-95 and Route 1, Edgebrook places you minutes from shopping, dining and recreation. The Henrico Sports and Events Center is right nearby, and commuting to Richmond, Short Pump, Midlothian and surrounding destinations is stress-free. Whether you are exploring local favorites or heading into the city, everything you need is within reach. Home is under construction - Photos are from builder's library and shown as examples only (colors, features and options will vary).
Pending
Price increase: $4.8K (5/11)
$360,145
845 Springs Edge Ave, Glen Allen, VA 23059
3beds
1,482sqft
Townhouse, Single Family Residence
Built in 2026
-- sqft lot
$-- Zestimate®
$243/sqft
$125/mo HOA
What's special
- 80 days |
- 16 |
- 0 |
Zillow last checked:
Listing updated:
Listed by:
Brent Beswick 804-572-0308,
HHHunt Realty Inc 804-762-4800
Source: CVRMLS,MLS#: 2608109 Originating MLS: Central Virginia Regional MLS
Originating MLS: Central Virginia Regional MLSFacts & features
Interior
Bedrooms & bathrooms
- Bedrooms: 3
- Bathrooms: 4
- Full bathrooms: 3
- 1/2 bathrooms: 1
Primary bedroom
- Description: Double Closets, Ensuite Bath w/ Double Vanity
- Level: Third
- Dimensions: 12.9 x 12.8
Bedroom 2
- Description: Closet, Ensuite Bath
- Level: Third
- Dimensions: 12.0 x 12.8
Bedroom 3
- Description: WIC, Full Bath
- Level: First
- Dimensions: 10.1 x 10.0
Dining room
- Description: Dining Area
- Level: Second
- Dimensions: 10.3 x 11.3
Family room
- Level: Second
- Dimensions: 13.3 x 14.11
Other
- Description: Tub
- Level: First
Other
- Description: Tub & Shower
- Level: Third
Half bath
- Level: Second
Kitchen
- Description: Pantry
- Level: Second
- Dimensions: 15.4 x 11.3
Laundry
- Description: Laundry Closet
- Level: Third
- Dimensions: 0 x 0
Heating
- Forced Air, Natural Gas
Cooling
- Central Air
Appliances
- Included: Dishwasher, Gas Water Heater, Microwave, Oven, Tankless Water Heater
Features
- Bedroom on Main Level, Dining Area, Double Vanity, High Ceilings, Bath in Primary Bedroom, Pantry, Walk-In Closet(s)
- Has basement: No
- Attic: Pull Down Stairs
Interior area
- Total interior livable area: 1,482 sqft
- Finished area above ground: 1,482
- Finished area below ground: 0
Video & virtual tour
Property
Parking
- Total spaces: 1
- Parking features: Alley Access, Attached, Direct Access, Driveway, Garage, Paved, Garage Faces Rear, Garage Faces Side
- Attached garage spaces: 1
- Has uncovered spaces: Yes
Features
- Levels: Three Or More
- Stories: 3
- Exterior features: Sprinkler/Irrigation, Paved Driveway
- Pool features: None
Details
- Parcel number: 7867671875
- Special conditions: Corporate Listing
Construction
Type & style
- Home type: Townhouse
- Architectural style: Row House
- Property subtype: Townhouse, Single Family Residence
- Attached to another structure: Yes
Materials
- Vinyl Siding, Wood Siding
- Foundation: Slab
- Roof: Shingle
Condition
- New Construction,Under Construction
- New construction: Yes
- Year built: 2026
Utilities & green energy
- Sewer: Public Sewer
- Water: Public
Community & HOA
Community
- Features: Common Grounds/Area, Home Owners Association, Trails/Paths
- Subdivision: Edgebrook
HOA
- Has HOA: Yes
- Amenities included: Management
- Services included: Association Management, Common Areas, Maintenance Grounds, Maintenance Structure, Recycling, Road Maintenance, Snow Removal, Trash
- HOA fee: $125 monthly
Location
- Region: Glen Allen
Financial & listing details
- Price per square foot: $243/sqft
- Annual tax amount: $3,133
- Date on market: 4/30/2026
- Ownership: Corporate
- Ownership type: Corporation
Estimated market value
Not available
Estimated sales range
Not available
Not available
Price history
| Date | Event | Price |
|---|---|---|
| 5/11/2026 | Pending sale | $360,145$243/sqft |
Source:  CVRMLS #2608109 Report a problem CVRMLS #2608109 Report a problem | ||
| 5/11/2026 | Price change | $360,145+1.3%$243/sqft |
Source: CVRMLS #2608109 Report a problem | ||
| 5/1/2026 | Listed for sale | $355,357$240/sqft |
Source: CVRMLS #2608109 Report a problem | ||
Public tax history
Tax history is unavailable.
Monthly payment
Est. payment
Payment breakdown
Explore the cost of this home by adjusting the details. Changes won't be saved.Climate risks
Neighborhood: 23059
Nearby schools
GreatSchools rating
- 9/10Echo Lake Elementary SchoolGrades: PK-5Distance: 1 mi
- 7/10Holman Middle SchoolGrades: 6-8Distance: 2.2 mi
- 7/10Glen Allen High SchoolGrades: 9-12Distance: 1.4 mi
Schools provided by the listing agent
- Elementary: Longdale
- Middle: Brookland
- High: Hermitage
Source: CVRMLS. This data may not be complete. We recommend contacting the local school district to confirm school assignments for this home.
- $500-- bd-- ba-- sqftHickman Ln, Nanticoke, MD 21840Off Market
- $827,4005 bd3 ba3.6k sqft5231 Harvest Glen Dr, Glen Allen, VA 23059Off Market
- $751,2001.28 Acres12445 Kain Rd, Glen Allen, VA 23059Off Market

- $528,5004 bd3 ba2.2k sqft11593 Old Mountain Rd, Glen Allen, VA 23059Off Market

- $590,6005 bd3 ba2.9k sqft11504 Haltonshire Way Gln, Glen Allen, VA 23059Off Market
- $571,0004 bd3 ba2.9k sqft11401 Haltonshire Way Gln, Glen Allen, VA 23059Off Market
- $475,0004 bd3 ba2.2k sqft11435 Rose Bowl Dr, Glen Allen, VA 23059Sold
- $958,2004 bd3 ba3.5k sqft5409 Turnberry Park Dr, Glen Allen, VA 23059Off Market
- $1,000,1005 bd5 ba4.2k sqft5712 Averys Ct, Glen Allen, VA 23059Off Market
A local agent can set up tours, give advice and negotiate with sellers.
Similar homes
- $370,8753 bd4 ba1.4k sqft9827 Brookskirt Run Gln, Allen, VA 23059New Construction
 CVRMLS
 - $399,3253 bd3 ba1.5k sqft9805 Brookskirt Run Gln, Allen, VA 23059New Construction
 CVRMLS
 - $377,3753 bd4 ba1.4k sqft9829 Brookskirt Run Gln, Allen, VA 23059New Construction
 CVRMLS
 - $379,8903 bd4 ba1.4k sqft851 Springs Edge Ave, Glen Allen, VA 23059New ConstructionCVRMLS
- $372,9503 bd4 ba1.5k sqft9804 Edgecraft Walk Gln, Allen, VA 23059New ConstructionMLS ID #2616446, Brent Beswick, HHHunt Realty Inc. CVRMLS
- $423,6554 bd4 ba1.5k sqft9809 Brookskirt Run Gln, Allen, VA 23059New ConstructionCVRMLS
- from $355,9503 bd4 ba1.4k sqftHarper Plan, Edgebrook Townhomes, Glen Allen, VA 23059New ConstructionHHHunt Homes
- $427,0853 bd4 ba1.9k sqft9433 Alquist St, Henrico, VA 23059New ConstructionCVRMLS
- from $372,9503 bd3 ba1.5k sqftHaywood Plan, Edgebrook Townhomes, Glen Allen, VA 23059New ConstructionHHHunt Homes
- $372,9503 bd4 ba1.5k sqft9802 Edgecraft Walk Gln, Allen, VA 23059New ConstructionMLS ID #2616442, Brent Beswick, HHHunt Realty Inc. CVRMLS
- $402,7203 bd4 ba1.5k sqft5409 Raysdale Rd #202, Glen Allen, VA 23059New ConstructionCVRMLS
- from $372,9503 bd3 ba1.5k sqftAmherst Plan, Edgebrook Townhomes, Glen Allen, VA 23059New ConstructionHHHunt Homes
- $394,2853 bd4 ba1.5k sqft9807 Brookskirt Run Gln, Allen, VA 23059New ConstructionCVRMLS
- $411,8303 bd4 ba1.5k sqft5409 Raysdale Rd #201, Glen Allen, VA 23059New ConstructionCVRMLS
- $409,2554 bd4 ba1.5k sqft9803 Brookskirt Run Gln, Allen, VA 23059New ConstructionCVRMLS
- $359,0903 bd3 ba1.5k sqft9893 Tuco St Unit A, Glen Allen, VA 23059New ConstructionCVRMLS
- $420,5103 bd4 ba1.5k sqft5409 Raysdale Rd #102, Glen Allen, VA 23059New ConstructionCVRMLS
- $390,9503 bd4 ba1.5k sqft5334 Pointes End Way #202, Glen Allen, VA 23059New ConstructionMLS ID #2617349, Kathryn Heath, HHHunt Realty Inc. CVRMLS
- $390,9503 bd4 ba1.5k sqft5334 Pointes End Way #201, Glen Allen, VA 23059New ConstructionMLS ID #2617346, Kathryn Heath, HHHunt Realty Inc. CVRMLS
- $395,9503 bd4 ba1.5k sqft5334 Pointes End Way #102, Glen Allen, VA 23059New ConstructionMLS ID #2617343, Kathryn Heath, HHHunt Realty Inc. CVRMLS
