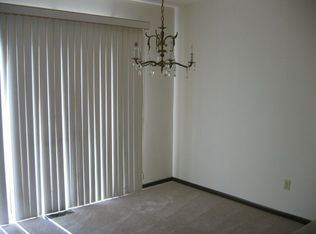
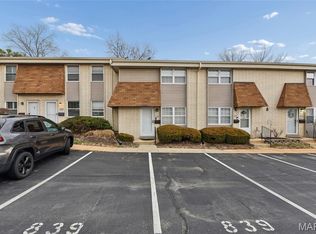
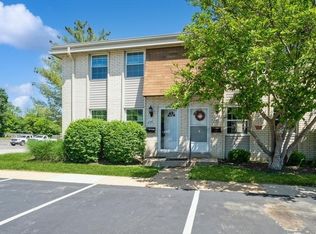
Three levels of living in this town home, located in Ballwin. Features include: 2 bedrooms, 1.5 bathrooms and a walkout in lower level to the patio in the back. Partially fenced patio with courtyard is a plus. The main level has a living room, dining area, half bathroom and kitchen. The second floor has 2 bedrooms, each bedroom has a shared full bath, with a vanity and toilet separated for the front bedroom. Lower level has a family room and recreation area. Conveniently located close to shopping, schools and major roads. Easy to show, set your appointment today!
Closed
Listed by: Mid America Property Partners • Michelle Syberg • Contact: 636-720-2790
$112,500
845 Wendevy Ct, Ballwin, MO 63011
2beds
1,044sqft
Condominium
Built in 1972
-- sqft lot
$112,500 Zestimate®
$108/sqft
$316/mo HOA
What's special
Recreation areaDining areaFamily room
- 209 days |
- 15 |
- 0 |
Zillow last checked:
Listing updated:
Listed by:
Michelle Syberg 636-720-2790,
Mid America Property Partners,
Cathy Davis 636-720-2750,
Mid America Property Partners
Source: MARIS,MLS#: 25081984 Originating MLS: St. Louis Association of REALTORS
Originating MLS: St. Louis Association of REALTORSFacts & features
Interior
Bedrooms & bathrooms
- Bedrooms: 2
- Bathrooms: 2
- Full bathrooms: 1
- 1/2 bathrooms: 1
- Main level bathrooms: 1
Heating
- Forced Air
Cooling
- Central Air
Appliances
- Included: Dishwasher, Range Hood, Free-Standing Electric Range, Refrigerator
Features
- Basement: Partially Finished,Walk-Out Access
- Has fireplace: No
Interior area
- Total structure area: 1,044
- Total interior livable area: 1,044 sqft
- Finished area above ground: 1,044
Property
Parking
- Parking features: Assigned
Features
- Levels: Two
- Fencing: Back Yard,Wood
Lot
- Size: 2,918 Square Feet
- Features: Back Yard
Details
- Parcel number: 22S110736
- Special conditions: Real Estate Owned
Construction
Type & style
- Home type: Condo
- Architectural style: Traditional
- Property subtype: Condominium
- Attached to another structure: Yes
Materials
- Brick Veneer, Frame, Vinyl Siding
Condition
- Year built: 1972
Utilities & green energy
- Electric: Ameren
- Sewer: Public Sewer
- Water: Public
Community & HOA
Community
- Subdivision: Burtonwood Manor 1
HOA
- Has HOA: Yes
- Amenities included: Association Management, Pool
- Services included: Maintenance Grounds, Pool
- HOA fee: $316 monthly
- HOA name: Burtonwood Manor
Location
- Region: Ballwin
Financial & listing details
- Price per square foot: $108/sqft
- Tax assessed value: $155,300
- Annual tax amount: $1,796
- Date on market: 12/19/2025
- Cumulative days on market: 129 days
- Listing terms: Cash,Conventional
Visit our professional directory to find a foreclosure specialist in your area that can help with your home search.
Find a foreclosure agentForeclosure details
Estimated market value
$112,500
$106,000 - $119,000
$1,530/mo
Price history
| Date | Event | Price |
|---|---|---|
| 5/22/2026 | Sold | -- |
Source:  MARIS #25081984 Report a problem MARIS #25081984 Report a problem | ||
| 12/10/2025 | Sold | -- |
Source: Public Record Report a problem | ||
Public tax history
| Year | Property taxes | Tax assessment |
|---|---|---|
| 2025 | $2,039 +13.6% | $29,510 +16.1% |
| 2024 | $1,796 +0.1% | $25,420 |
| 2023 | $1,794 +9.8% | $25,420 +18.4% |
| 2022 | $1,634 +0.7% | $21,470 |
| 2021 | $1,622 +5.5% | $21,470 +10.8% |
| 2020 | $1,537 +18.6% | $19,380 |
| 2019 | $1,296 +5.9% | $19,380 +34.4% |
| 2018 | $1,224 | $14,420 |
| 2017 | $1,224 +2.4% | $14,420 +1.1% |
| 2016 | $1,195 -2.8% | $14,270 |
| 2015 | $1,229 | $14,270 +11% |
| 2014 | $1,229 +10.2% | $12,860 |
| 2013 | $1,115 | $12,860 -25.6% |
| 2012 | -- | $17,290 |
| 2011 | -- | $17,290 -6.9% |
| 2010 | $1,405 +5.7% | $18,580 |
| 2009 | $1,329 -14.4% | $18,580 -15.5% |
| 2008 | $1,552 +19.9% | $21,980 |
| 2007 | $1,295 | $21,980 +29.2% |
| 2006 | $1,295 -0.9% | $17,010 |
| 2005 | $1,306 +48% | $17,010 +37.7% |
| 2003 | $882 +0.8% | $12,350 +10.8% |
| 2002 | $876 +19.6% | $11,150 |
| 2001 | $732 | $11,150 |
Find assessor info on the county website
Monthly payment
Estimated monthly payment$1,822
All calculations are estimates and provided by Zillow, Inc. for informational purposes only. Actual amounts may vary.
HOA fees may include property taxes on listings classified as Co-Ops. Contact the listing agent and/or owner for fee details.
Mortgage interest rates are dependent on a number of factors, including credit score, down payment, and repayment length. Interest rate data provided by Zillow Group Marketplace, Inc. as of 1/1/1970 from various mortgage lenders with which we have lead or other similar arrangements; the Estimated Payment is an average of those rates.
See how much you could borrow to make a competitive offer.
Climate risks
Neighborhood: 63011
Nearby schools
GreatSchools rating
- 8/10Westridge Elementary SchoolGrades: K-5Distance: 0.4 mi
- 8/10Crestview Middle SchoolGrades: 6-8Distance: 1.6 mi
- 8/10Marquette Sr. High SchoolGrades: 9-12Distance: 2.1 mi
Schools provided by the listing agent
- Elementary: Westridge Elem.
- Middle: Crestview Middle
- High: Marquette Sr. High
Source: MARIS. This data may not be complete. We recommend contacting the local school district to confirm school assignments for this home.


- Missouri
- Saint Louis County
- Ballwin
- 63011
- 845 Wendevy Ct
Nearby cities
Nearby zip codes
Other Ballwin Topics
