Welcome to 845 Wheelwood Dr in Hurst. This home offers good space, a layout that gives you room to spread out without feeling disconnected, and the opportunity to update over time while living comfortably from day one.
With 2,376 square feet, the layout includes multiple living areas and a natural flow for everyday living or hosting. The home offers four rooms currently being used as bedrooms, providing flexibility for a variety of living arrangements. Tax records reflect three bedrooms. Buyers are encouraged to review the floorplan diagram included with the listing photos for additional clarity on layout and room usage.
The galley-style kitchen is designed for efficiency, with workspace on both sides and convenient access to two dining areas. One end opens to a formal dining room, while the other leads to a breakfast nook that comfortably fits a table for everyday meals. This layout creates a natural flow for both everyday living and hosting.
The 2,376 square feet includes an approximately 400 square foot enclosed garden room with dedicated HVAC units and views of the backyard, offering flexibility for a variety of uses depending on your needs. The property also includes an additional lot, a large storage building with water and electric connections, along with a separate mower shed.
The clay tile roof has been recently repaired and sealed, and the HVAC system is approximately four years old. A plumbing service line warranty is available, with the seller covering the first year if the buyer chooses to purchase it.
Located in a central Hurst location with convenient access for travel throughout the Metroplex.
This home offers a combination of space, flexibility, and value for someone ready to make it their own over time.
All information deemed reliable but not guaranteed. Buyer and buyer’s agent to verify all information, including measurements, schools, and property details.
Sold
Price Unknown
845 Wheelwood Dr, Hurst, TX 76053
4beds
1,976sqft
Single Family Residence
Built in 1964
0.38 Acres Lot
$312,500 Zestimate®
$--/sqft
$2,840 Estimated rent
Home value
$312,500
$291,000 - $334,000
$2,840/mo
Zestimate® history
Owner options
List your home for rent
$2,840/mo
Rent Zestimate®
Find your next renter with Zillow Rental Manager. Plus, with online applications, you can quickly screen prospective tenants – for free.
$2,840/mo
Rent Zestimate®
Refinance and save
Refinancing to a lower rate could help reduce your monthly payments and save thousands over the life of the loan.
Explore your selling options
Work with a Zillow partner agent
Leverage their expertise and Zillow's premium Showcase listings to get your home seen by more buyers.
Get startedList with your own agent
Get your home in front of millions of buyers by listing it on Zillow.
Learn how to do itSell it yourself
Take full control of how buyers see your home on Zillow by listing For Sale by Owner (FSBO).
List your homeWhat's special
Formal dining roomSeparate mower shedAdditional lot
Zillow last checked:
Listing updated:
Listed by:
Rob Hurt 0787814 817-274-2521,
CENTURY 21 Judge Fite Co. 817-274-2521
Bought with:
Amber Butcher, 0689090
Bradford Elite Real Estate LLC
Source: NTREIS,MLS#: 21252398
Facts & features
Interior
Bedrooms & bathrooms
- Bedrooms: 4
- Bathrooms: 2
- Full bathrooms: 2
Primary bedroom
- Features: En Suite Bathroom
- Level: First
- Dimensions: 12 x 17
Bedroom
- Features: Ceiling Fan(s)
- Level: First
- Dimensions: 14 x 9
Bedroom
- Level: First
- Dimensions: 14 x 11
Bedroom
- Level: First
- Dimensions: 12 x 11
Primary bathroom
- Features: En Suite Bathroom, Solid Surface Counters
- Level: First
- Dimensions: 7 x 6
Breakfast room nook
- Level: First
- Dimensions: 9 x 8
Dining room
- Level: First
- Dimensions: 9 x 10
Other
- Features: Solid Surface Counters
- Level: First
- Dimensions: 12 x 8
Kitchen
- Features: Dual Sinks, Eat-in Kitchen
- Level: First
- Dimensions: 9 x 9
Living room
- Level: First
- Dimensions: 14 x 11
Living room
- Level: First
- Dimensions: 20 x 13
Sunroom
- Level: First
- Dimensions: 15 x 24
Utility room
- Features: Built-in Features, Pantry
- Level: First
- Dimensions: 13 x 6
Heating
- Central, Electric, Fireplace(s)
Cooling
- Central Air, Ceiling Fan(s), Roof Turbine(s), Wall/Window Unit(s)
Appliances
- Included: Gas Cooktop, Disposal, Gas Oven, Vented Exhaust Fan
- Laundry: Washer Hookup, Electric Dryer Hookup, Laundry in Utility Room
Features
- Chandelier, Decorative/Designer Lighting Fixtures, Eat-in Kitchen, High Speed Internet, Pantry, Paneling/Wainscoting, Cable TV, Walk-In Closet(s)
- Flooring: Carpet, Ceramic Tile, Laminate
- Windows: Bay Window(s), Skylight(s)
- Has basement: No
- Number of fireplaces: 1
- Fireplace features: Gas Log, Living Room, Masonry, Raised Hearth
Interior area
- Total interior livable area: 1,976 sqft
Property
Parking
- Total spaces: 2
- Parking features: Concrete, Door-Multi, Direct Access, Driveway, Garage Faces Front, Garage, Garage Door Opener, Inside Entrance, Off Street, Paved
- Attached garage spaces: 2
Features
- Levels: One
- Stories: 1
- Patio & porch: Enclosed, Glass Enclosed
- Pool features: None
- Fencing: Back Yard,Fenced,Wood
Lot
- Size: 0.38 Acres
- Features: Back Yard, Lawn, Landscaped, Many Trees, Subdivision
- Residential vegetation: Brush
Details
- Parcel number: 04661443
Construction
Type & style
- Home type: SingleFamily
- Architectural style: Ranch,Detached
- Property subtype: Single Family Residence
Materials
- Brick
- Foundation: Slab
- Roof: Tile
Condition
- Year built: 1964
Utilities & green energy
- Sewer: Public Sewer
- Water: Public
- Utilities for property: Electricity Available, Electricity Connected, Natural Gas Available, Sewer Available, Separate Meters, Water Available, Cable Available
Community & HOA
Community
- Features: Curbs
- Subdivision: Woodcrest Add
HOA
- Has HOA: No
Location
- Region: Hurst
Financial & listing details
- Tax assessed value: $329,870
- Annual tax amount: $6,941
- Date on market: 5/5/2026
- Cumulative days on market: 4 days
- Listing terms: Cash,Conventional,FHA 203(k),FHA,Texas Vet,VA Loan
- Exclusions: Furniture, dishes, pictures, personal items left for staging.
Price history
| Date | Event | Price |
|---|---|---|
| 5/26/2026 | Sold | -- |
Source: NTREIS #21252398 Report a problem | ||
| 5/20/2026 | Pending sale | $320,000$162/sqft |
Source: NTREIS #21252398 Report a problem | ||
| 5/9/2026 | Contingent | $320,000$162/sqft |
Source: NTREIS #21252398 Report a problem | ||
| 5/8/2026 | Price change | $320,000-4.5%$162/sqft |
Source: NTREIS #21252398 Report a problem | ||
| 5/5/2026 | Listed for sale | $335,000$170/sqft |
Source: NTREIS #21252398 Report a problem | ||
Public tax history
| Year | Property taxes | Tax assessment |
|---|---|---|
| 2025 | $1,049 +0.1% | $329,870 |
| 2024 | $1,048 -44.3% | $329,870 +9.7% |
| 2023 | $1,883 -3.3% | $300,569 +5% |
| 2022 | $1,948 +2.7% | $286,141 +9.1% |
| 2021 | $1,897 +2.5% | $262,265 +26.5% |
| 2020 | $1,850 +1.9% | $207,288 -6.1% |
| 2019 | $1,816 +2.2% | $220,811 +26.5% |
| 2018 | $1,777 +2% | $174,622 -0.7% |
| 2017 | $1,741 +1.7% | $175,844 +21.8% |
| 2016 | $1,712 -6.3% | $144,315 +6.3% |
| 2015 | $1,828 | $135,800 |
| 2014 | $1,828 | $135,800 |
| 2013 | -- | $135,800 -0.1% |
| 2012 | -- | $135,900 |
| 2011 | -- | $135,900 -0.7% |
| 2010 | -- | $136,800 -7.8% |
| 2009 | -- | $148,300 -2.3% |
| 2008 | -- | $151,800 +8.4% |
| 2007 | -- | $140,000 +5.3% |
| 2006 | -- | $132,900 |
| 2005 | -- | $132,900 |
| 2004 | -- | $132,900 |
| 2003 | -- | $132,900 |
| 2002 | -- | $132,900 +13.4% |
| 2001 | -- | $117,200 |
Find assessor info on the county website
Neighborhood: 76053
Nearby homes
- $23,7363 bd2 ba-- sqft845 Wheelwood Dr, Hurst, TX 76053Off Market
- $--3 bd3 ba2.5k sqft849 Wheelwood Dr, Hurst, TX 76053Sold
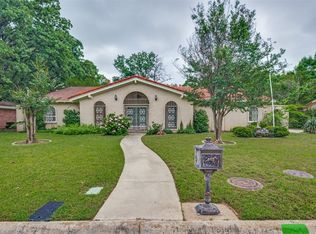
- $331,2003 bd2 ba2k sqft841 Wheelwood Dr, Hurst, TX 76053Off Market
- $30,9973 bd2 ba-- sqft841 Wheelwood Dr, Hurst, TX 76053Off Market
- $517,3004 bd3 ba3k sqft837 Wheelwood Dr, Hurst, TX 76053Off Market
- $342,9003 bd2 ba2.5k sqft853 Wheelwood Dr, Hurst, TX 76053Off Market
- $--3 bd2 ba2.4k sqft1400 Wreyhill Dr, Hurst, TX 76053Sold
- $361,8003 bd2 ba2.7k sqft840 Wheelwood Dr, Hurst, TX 76053Off Market
Nearby schools
GreatSchools rating
- 6/10Donna Park Elementary SchoolGrades: PK-6Distance: 0.3 mi
- 9/10Bedford Junior High SchoolGrades: 7-9Distance: 2.1 mi
- 7/10Bell High SchoolGrades: 10-12Distance: 1.7 mi
Schools provided by the listing agent
- Elementary: Donna Park
- Middle: Bedford
- High: Bell
- District: Hurst-Euless-Bedford ISD
Source: NTREIS. This data may not be complete. We recommend contacting the local school district to confirm school assignments for this home.
Get a cash offer in 3 minutes
Find out how much your home could sell for in as little as 3 minutes with a no-obligation cash offer.
Estimated market value
$312,500
Get a cash offer in 3 minutes
Find out how much your home could sell for in as little as 3 minutes with a no-obligation cash offer.
Estimated market value
$312,500
- Texas
- Tarrant County
- Hurst
- 76053
- 845 Wheelwood Dr
