Charming property with incredible backyard. Take in nature form inside the climate controlled sunroom or out under the open aired pergola. inside you will find ample space with 3 large living areas to customize to your needs. And let's talk kitchen....gas cooktop and enough countertop space to satisfy any cooking enthusiast. Ideal for entertaining or for holiday gatherings too. Open to den with vaulted ceiling, gas fireplace and luxury vinyl flooring. It's the the perfect place to wind down after a long day. All bedrooms are generously sized with split arrangement. Primary bath features a sunken jetted tub, huge walk in shower and 2 separate vanities with access to the sunroom and backyard. Perfect private retreat. Backyard is like a park. Spacious and open feeling with an amazing Koi pond. They are such a joy to watch and seller is willing to provide all the details you need to easily maintain this lovely parklike addition. Such a serene way to enjoy your morning coffees or that evening glass of wine. Home is equipped with full auto sprinklers and side entry garage. The square footage is definitely in all the right places with this one.
Sold
Price Unknown
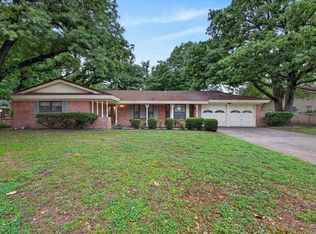
849 Wheelwood Dr, Hurst, TX 76053
3beds
2,595sqft
Single Family Residence
Built in 1965
0.27 Acres Lot
$397,100 Zestimate®
$--/sqft
$3,394 Estimated rent
Home value
$397,100
$369,000 - $425,000
$3,394/mo
Zestimate® history
Owner options
List your home for rent
$3,394/mo
Rent Zestimate®
Find your next renter with Zillow Rental Manager. Plus, with online applications, you can quickly screen prospective tenants – for free.
$3,394/mo
Rent Zestimate®
Refinance and save
Refinancing to a lower rate could help reduce your monthly payments and save thousands over the life of the loan.
Explore your selling options
Work with a Zillow partner agent
Leverage their expertise and Zillow's premium Showcase listings to get your home seen by more buyers.
Get startedList with your own agent
Get your home in front of millions of buyers by listing it on Zillow.
Learn how to do itSell it yourself
Take full control of how buyers see your home on Zillow by listing For Sale by Owner (FSBO).
List your homeWhat's special
Gas fireplaceIncredible backyardLuxury vinyl flooringSide entry garageOpen aired pergolaClimate controlled sunroomGas cooktop
Zillow last checked:
Listing updated:
Listed by:
Beth Harris 0534700,
Dream City Realty LLC 817-881-7071
Bought with:
Jason Anglin, 0844601
eXp Realty LLC
Source: NTREIS,MLS#: 21263922
Facts & features
Interior
Bedrooms & bathrooms
- Bedrooms: 3
- Bathrooms: 3
- Full bathrooms: 3
Primary bedroom
- Features: Ceiling Fan(s)
- Level: First
- Dimensions: 19 x 15
Primary bedroom
- Level: First
- Dimensions: 14 x 12
Bedroom
- Level: First
- Dimensions: 13 x 10
Primary bathroom
- Features: Built-in Features, Double Vanity, En Suite Bathroom, Jetted Tub, Separate Shower
- Level: First
- Dimensions: 15 x 9
Breakfast room nook
- Features: Breakfast Bar, Built-in Features
- Level: First
- Dimensions: 10 x 8
Dining room
- Level: First
- Dimensions: 10 x 8
Family room
- Features: Ceiling Fan(s), Fireplace
- Level: First
- Dimensions: 19 x 16
Other
- Features: Built-in Features, En Suite Bathroom, Solid Surface Counters, Separate Shower
- Level: First
- Dimensions: 8 x 5
Other
- Features: Built-in Features, Solid Surface Counters
- Level: First
- Dimensions: 10 x 8
Kitchen
- Features: Breakfast Bar, Built-in Features, Granite Counters, Pantry
- Level: First
- Dimensions: 15 x 14
Laundry
- Level: First
- Dimensions: 6 x 5
Living room
- Level: First
- Dimensions: 17 x 12
Sunroom
- Level: First
- Dimensions: 0 x 0
Heating
- Central
Cooling
- Ceiling Fan(s)
Appliances
- Included: Some Gas Appliances, Dishwasher, Electric Oven, Gas Cooktop, Disposal, Microwave, Plumbed For Gas, Refrigerator
- Laundry: Washer Hookup, Dryer Hookup, ElectricDryer Hookup, Laundry in Utility Room
Features
- Built-in Features, Cathedral Ceiling(s), Dry Bar, Decorative/Designer Lighting Fixtures, Double Vanity, Granite Counters, High Speed Internet, Multiple Master Suites, Cable TV, Vaulted Ceiling(s), Walk-In Closet(s)
- Flooring: Carpet, Ceramic Tile, Luxury Vinyl Plank
- Has basement: No
- Number of fireplaces: 1
- Fireplace features: Gas
Interior area
- Total interior livable area: 2,595 sqft
Property
Parking
- Total spaces: 2
- Parking features: Door-Single, Garage, Garage Door Opener, Garage Faces Side
- Attached garage spaces: 2
Features
- Levels: One
- Stories: 1
- Patio & porch: Covered
- Exterior features: Garden, Rain Gutters
- Pool features: None
- Fencing: Full,Wrought Iron
Lot
- Size: 0.27 Acres
- Features: Back Yard, Interior Lot, Lawn, Landscaped, Pond on Lot, Subdivision, Sprinkler System
- Residential vegetation: Grassed
Details
- Additional structures: Pergola
- Parcel number: 03602036
Construction
Type & style
- Home type: SingleFamily
- Architectural style: Spanish,Detached
- Property subtype: Single Family Residence
Materials
- Brick
- Foundation: Slab
- Roof: Other
Condition
- Year built: 1965
Utilities & green energy
- Sewer: Public Sewer
- Water: Public
- Utilities for property: Sewer Available, Water Available, Cable Available
Community & HOA
Community
- Subdivision: Woodcrest Add
HOA
- Has HOA: No
Location
- Region: Hurst
Financial & listing details
- Tax assessed value: $283,857
- Annual tax amount: $5,683
- Date on market: 5/8/2026
- Cumulative days on market: 16 days
Price history
| Date | Event | Price |
|---|---|---|
| 7/6/2026 | Sold | -- |
Source: NTREIS #21263922 Report a problem | ||
| 6/26/2026 | Pending sale | $399,900$154/sqft |
Source: NTREIS #21263922 Report a problem | ||
| 5/25/2026 | Contingent | $399,900$154/sqft |
Source: NTREIS #21263922 Report a problem | ||
| 5/22/2026 | Price change | $399,900-3.6%$154/sqft |
Source: NTREIS #21263922 Report a problem | ||
| 5/8/2026 | Listed for sale | $415,000-2.1%$160/sqft |
Source: NTREIS #21263922 Report a problem | ||
| 4/7/2026 | Listing removed | $424,000$163/sqft |
Source: NTREIS #21228196 Report a problem | ||
| 4/3/2026 | Listed for sale | $424,000$163/sqft |
Source: NTREIS #21228196 Report a problem | ||
| 3/30/2026 | Listing removed | $424,000$163/sqft |
Source: NTREIS #21101987 Report a problem | ||
| 2/13/2026 | Price change | $424,000-2.3%$163/sqft |
Source: NTREIS #21101987 Report a problem | ||
| 1/9/2026 | Price change | $434,000-1.1%$167/sqft |
Source: NTREIS #21101987 Report a problem | ||
| 12/4/2025 | Listed for sale | $439,000+339.4%$169/sqft |
Source: NTREIS #21101987 Report a problem | ||
| 12/28/2010 | Sold | -- |
Source: Agent Provided Report a problem | ||
| 10/22/2010 | Listed for sale | $99,900-0.1%$38/sqft |
Source: Coldwell Bankers Residential #11493183 Report a problem | ||
| 7/14/2010 | Sold | -- |
Source: Public Record Report a problem | ||
| 5/1/2010 | Listed for sale | $100,000$39/sqft |
Source: RE/MAX Integrity II #11390611 Report a problem | ||
| 8/29/1995 | Sold | -- |
Source: Agent Provided Report a problem | ||
Public tax history
| Year | Property taxes | Tax assessment |
|---|---|---|
| 2025 | $1,332 +2.9% | $283,857 |
| 2024 | $1,295 -31.2% | $283,857 +10.1% |
| 2023 | $1,880 -3.2% | $257,856 +27.1% |
| 2022 | $1,942 -0.2% | $202,895 -0.8% |
| 2021 | $1,946 -1% | $204,466 -4.9% |
| 2020 | $1,965 +2.3% | $215,000 |
| 2019 | $1,921 +2.7% | $215,000 +22.2% |
| 2018 | $1,871 +6.9% | $176,000 -2.3% |
| 2017 | $1,750 -7.9% | $180,124 -3% |
| 2016 | $1,900 -4.8% | $185,754 +12.1% |
| 2015 | $1,995 | $165,670 |
| 2014 | $1,995 | $165,670 -3.6% |
| 2013 | -- | $171,900 +28.3% |
| 2012 | -- | $134,000 +38.9% |
| 2011 | -- | $96,500 -27.8% |
| 2010 | -- | $133,700 -7.6% |
| 2009 | -- | $144,700 -2.4% |
| 2008 | -- | $148,200 +8.4% |
| 2007 | -- | $136,700 +5.4% |
| 2006 | -- | $129,700 |
| 2005 | -- | $129,700 |
| 2004 | -- | $129,700 |
| 2003 | -- | $129,700 +1.7% |
| 2002 | -- | $127,500 +13.3% |
| 2001 | -- | $112,500 |
| 2000 | -- | $112,500 |
Find assessor info on the county website
Neighborhood: 76053
Nearby homes
- $23,7363 bd2 ba-- sqft845 Wheelwood Dr, Hurst, TX 76053Off Market
- $342,9003 bd2 ba2.5k sqft853 Wheelwood Dr, Hurst, TX 76053Off Market
- $--4 bd2 ba1.9k sqft845 Wheelwood Dr, Hurst, TX 76053Sold
- $331,2003 bd2 ba2k sqft841 Wheelwood Dr, Hurst, TX 76053Off Market
- $30,9973 bd2 ba-- sqft841 Wheelwood Dr, Hurst, TX 76053Off Market
- $--3 bd2 ba2.4k sqft1400 Wreyhill Dr, Hurst, TX 76053Sold
- $365,6004 bd3 ba2.2k sqft857 Wheelwood Dr, Hurst, TX 76053Off Market
- $374,2004 bd3 ba2.1k sqft852 Wheelwood Dr, Hurst, TX 76053Off Market
Nearby schools
GreatSchools rating
- 6/10Donna Park Elementary SchoolGrades: PK-6Distance: 0.4 mi
- 9/10Bedford Junior High SchoolGrades: 7-9Distance: 2.1 mi
- 7/10Bell High SchoolGrades: 10-12Distance: 1.7 mi
Schools provided by the listing agent
- Elementary: Donna Park
- Middle: Hurst
- High: Bell
- District: Hurst-Euless-Bedford ISD
Source: NTREIS. This data may not be complete. We recommend contacting the local school district to confirm school assignments for this home.
Get a cash offer in 3 minutes
Find out how much your home could sell for in as little as 3 minutes with a no-obligation cash offer.
Estimated market value
$397,100
Get a cash offer in 3 minutes
Find out how much your home could sell for in as little as 3 minutes with a no-obligation cash offer.
Estimated market value
$397,100
- Texas
- Tarrant County
- Hurst
- 76053
- 849 Wheelwood Dr
