Skip main navigation
Off market
  • $876,800

    845 Woodside Dr, Fairfield, SC 29180

    4beds
    3,735sqft
    SingleFamily
    Built in 2007
    1.86 Acres Lot
    $876,800 Zestimate®
    $235/sqft
    $2,398 Estimated rent

    Home value

    $876,800

    $798,000 - $964,000

    $2,398/mo

    Zestimate® history
    Loading
    Loading...

    Owner options

    List your home for rent

    $2,398/mo

    Rent Zestimate®

    Find your next renter with Zillow Rental Manager. Plus, with online applications, you can quickly screen prospective tenants – for free.

    Learn more

    $2,398/mo

    Rent Zestimate®

    Refinance and save

    $5,086/mo

    Est. payment

    Refinancing to a lower rate could help reduce your monthly payments and save thousands over the life of the loan.

    See today's rates

    $5,086/mo

    Est. payment

    Explore your selling options

    Work with a Zillow partner agent

    Leverage their expertise and Zillow's premium Showcase listings to get your home seen by more buyers.

    Get started

    List with your own agent

    Get your home in front of millions of buyers by listing it on Zillow.

    Learn how to do it

    Sell it yourself

    Take full control of how buyers see your home on Zillow by listing For Sale by Owner (FSBO).

    List your home

    What's special

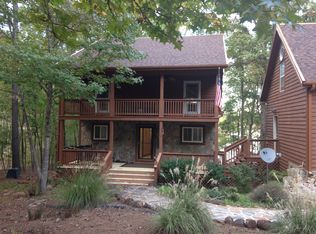
    Looking for Custom Built on Lake Wateree & 1.86 acres? Enjoy water & woodsy views from ample windows, french doors, extensive decking & PORCHES! A peaceful paradise, off I-77 between Charlotte & Columbia. This hospitable home has HW & tile floors thru out. Handicap accessible features include a ramped entry, wider doors & an elevator. Many extras: 2 Fireplaces, Paved driveway & walk-path to lake, quality glass doors w/dust free adjustable blinds inside, outdoor kitchen area, Built-in murphy beds, decorative floor tile in game room & tiered decking w/outdoor storage underneath. Main floor is spacious w/lovely & flexible layout. Master Suite FP, Sauna & Sun Room will keep you gladly "STAY-CATIONING." Outside features include a Floating Dock, covered boat lift, gazebo, fire pit & swings. This one is Special, Come & See!

    This property is off market, which means it's not currently listed for sale or rent on Zillow. This may be different from what's available on other websites or public sources.

    Facts & features

    Interior

    Bedrooms & bathrooms
    • Bedrooms: 4
    • Bathrooms: 4
    • Full bathrooms: 3
    • 1/2 bathrooms: 1
    • Main level bathrooms: 1
    Heating
    • Forced air, Heat pump, Electric
    Cooling
    • Central
    Appliances
    • Included: Dishwasher, Garbage disposal, Microwave, Range / Oven, Refrigerator
    • Laundry: Utility Room, In Bathroom, Heated Space
    Features
    • Ceiling Fan(s), Wet Bar, Sauna, Recessed Lighting, High Ceilings, Built-Ins, Wired for Sound, Office, Sun Room, Ceiling Fan, Exercise Room, Entertainment Center, Floors-Hardwood, Molding
    • Flooring: Tile, Hardwood
    • Doors: French Doors
    • Windows: Bay Window(s), Thermopane
    • Basement: Crawl Space
    • Attic: Pull Down Stairs, Storage
    • Has fireplace: Yes
    • Fireplace features: Gas Log-Propane
    • Furnished: Yes
    Interior area
    • Total interior livable area: 3,735 sqft

    Property

    Parking
    • Total spaces: 16
    • Parking features: Garage - Attached
    Accessibility
    • Accessibility features: Accessible Elevator Installed, Accessible Doors, Accessible Approach with Ramp, Accessible
    Features
    • Patio & porch: Deck, Screened Porch, Porch (not screened)
    • Exterior features: Brick, Cement / Concrete
    • Waterfront features: On Lake Wateree
    • Frontage length: 103
    Lot
    • Size: 1.86 Acres
    • Features: On Water
    Details
    • Parcel number: 0600403023000

    Construction

    Type & style
    • Home type: SingleFamily
    • Architectural style: Charleston
    Materials
    • Other
    • Foundation: Piers
    • Roof: Asphalt
    Condition
    • Year built: 2007

    Utilities & green energy

    • Sewer: Septic Tank
    • Water: Public
    • Utilities for property: Electricity Connected

    Community & neighborhood

    Location
    • Region: Fairfield

    HOA & financial

    HOA
    • Has HOA: Yes
    • HOA fee: $2 monthly

    Other

    Other facts
    • WaterSource: Public
    • Flooring: Tile, Hardwood
    • Sewer: Septic Tank
    • RoadSurfaceType: Paved
    • Appliances: Dishwasher, Refrigerator, Disposal, Convection Oven, Built-In Range, Self Clean, Microwave Built In, Microwave Above Stove, Smooth Surface
    • FireplaceYN: true
    • InteriorFeatures: Ceiling Fan(s), Wet Bar, Sauna, Recessed Lighting, High Ceilings, Built-Ins, Wired for Sound, Office, Sun Room, Ceiling Fan, Exercise Room, Entertainment Center, Floors-Hardwood, Molding
    • Heating: Electric, Central, Fireplace(s), Multiple Units, Heat Pump 1st Lvl, Heat Pump 2nd Lvl
    • GarageYN: true
    • AttachedGarageYN: true
    • Furnished: Furnished
    • HeatingYN: true
    • PatioAndPorchFeatures: Deck, Screened Porch, Porch (not screened)
    • Utilities: Electricity Connected
    • CoolingYN: true
    • ExteriorFeatures: Outdoor Grill, Dock, Balcony, Gutters - Full
    • FireplacesTotal: 2
    • WaterfrontYN: true
    • CurrentFinancing: Conventional, Cash, FHA-VA
    • FrontageLength: 103
    • Basement: Crawl Space
    • MainLevelBathrooms: 1
    • DoorFeatures: French Doors
    • Cooling: Central Air, Multi Units
    • LaundryFeatures: Utility Room, In Bathroom, Heated Space
    • ParkingFeatures: Garage Door Opener, Garage Attached, Lower
    • AccessibilityFeatures: Accessible Elevator Installed, Accessible Doors, Accessible Approach with Ramp, Accessible
    • Attic: Pull Down Stairs, Storage
    • RoomKitchenFeatures: Granite Counters, Kitchen Island, Pantry, Recessed Lighting, Eat-in Kitchen, Cabinets-Stained, Bar, Floors-Tile, Backsplash-Other
    • RoomBedroom3Level: Second
    • RoomMasterBedroomFeatures: Ceiling Fan(s), Walk-In Closet(s), Fireplace, Recessed Lighting, French Doors, Tray Ceiling(s), Sitting Room, Double Vanity, Bath-Private, Separate Shower, Balcony-Deck, Separate Water Closet, Spa/Multiple Head Shower, Floors-Hardwood
    • RoomDiningRoomFeatures: Recessed Lighting, Ceiling Fan(s), French Doors, High Ceilings, Bay Window, Floors-Hardwood, Molding
    • RoomMasterBedroomLevel: Second
    • RoomBedroom2Features: Ceiling Fan(s), Built-in Features, Whirlpool, High Ceilings, Bath-Shared, Closet-Private, Floors-Hardwood
    • RoomBedroom3Features: Ceiling Fan(s), Walk-In Closet(s), Built-in Features, French Doors, High Ceilings, Bay Window, Whirlpool, Bath-Shared, Closet-Private, Floors-Hardwood
    • RoomBedroom4Features: Ceiling Fan(s), Built-in Features, French Doors, Double Vanity, Bath-Shared, Balcony-Deck, Separate Shower, Closet-Private
    • RoomBedroom2Level: Second
    • RoomDiningRoomLevel: Main
    • RoomKitchenLevel: Main
    • WindowFeatures: Bay Window(s), Thermopane
    • RoomBedroom4Level: Lower
    • ArchitecturalStyle: Charleston
    • WaterfrontFeatures: On Lake Wateree
    • ConstructionMaterials: Brick-Partial-AbvFound, Fiber Cement-Hardy Plank
    • LotFeatures: On Water
    • FireplaceFeatures: Gas Log-Propane
    • MlsStatus: Active
    • AssociationPhone: 803-360-4417
    • Road surface type: Paved

    Price history

    DateEventPrice
    7/6/2020Sold$600,000-6.1%$161/sqft
    Source: Public Record Report a problem
    3/10/2020Listed for sale$639,000$171/sqft
    Source: Coldwell Banker Residential Brokerage #490169 Report a problem

    Public tax history

    YearProperty taxesTax assessment
    2024$3,933 -2.3%$6,000 -74.9%
    2023$4,025 +9.5%$23,860
    2022$3,674 -0.4%$23,860
    2021$3,687 -13.9%$23,860
    2020$4,282 +12.6%$23,860 +10.4%
    2019$3,804 $21,604
    2018$3,804 $21,604
    2017$3,804 +2.4%$21,604
    2016$3,717 -1%$21,604
    2015$3,753 -14.2%--
    2014$4,373 $24,156
    2013$4,373 $24,156
    2012$4,373 $24,156
    2010-- --
    2009-- $25,600

    Find assessor info on the county website

    Neighborhood: 29180

    Nearby schools

    GreatSchools rating
    Schools provided by the listing agent
    • Elementary: Geiger
    • Middle: Fairfield-Cnty
    • High: Fairfield Central
    • District: Fairfield County

    Source: The MLS. This data may not be complete. We recommend contacting the local school district to confirm school assignments for this home.

    Get a cash offer in 3 minutes
    Find out how much your home could sell for in as little as 3 minutes with a no-obligation cash offer.
    Estimated market value
    $876,800
    Get a cash offer in 3 minutes
    Find out how much your home could sell for in as little as 3 minutes with a no-obligation cash offer.
    Estimated market value
    $876,800