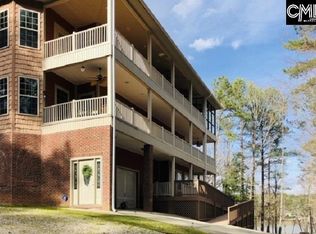
Beautiful Lake front home on a 1.83-acre wooded lot with a winding driveway down to the home. The home features 4 bedrooms, 3 baths, large great room with floor to ceiling windows for those great views, open kitchen with solid surface countertops, large island, 2 floor Rec room. Outside there is a full deck, 2 porches, one is screened. The home is elevated so there is room for 2 cars and other covered outdoor activity, a boardwalk leads out to the waterfront where there is a dock with Gazebo and Floating dock area. This property is convenient to I-77, Rock Hill, Charlotte Disclaimer: CMLS has not reviewed and, therefore, does not endorse vendors who may appear in listings.
For sale
Price cut: $59.9K (9/14)
$840,000
863 Woodside Dr, Winnsboro, SC 29180
4beds
3,912sqft
Single Family Residence
Built in 2019
1.83 Acres Lot
$824,400 Zestimate®
$215/sqft
$10/mo HOA
What's special
Full deckGreat viewsLarge islandLake front home
- 344 days
- 359
- 19
Zillow last checked:
Listing updated:
Listed by:
Michael K Thomas,
Keller Williams Preferred
Source: Consolidated MLS,MLS#: 621717
Facts & features
Interior
Bedrooms & bathrooms
- Bedrooms: 4
- Bathrooms: 3
- Full bathrooms: 3
- Main level bathrooms: 2
Rooms
- Room types: Bonus Room, Workshop
Primary bedroom
- Features: Bath-Private, Separate Shower, Ceiling Fan(s), Closet-Private
- Level: Main
Bedroom 2
- Features: Bath-Shared, Tub-Shower, Closet-Private
- Level: Main
Bedroom 3
- Features: Tub-Shower, Closet-Private
- Level: Second
Bedroom 4
- Features: Tub-Shower, Closet-Private
- Level: Second
Dining room
- Features: Area
Great room
- Level: Main
Kitchen
- Features: Bar, Eat-in Kitchen, Pantry, Counter Tops-Solid Surfac, Cabinets-Stained, Backsplash-Other, Recessed Lighting
- Level: Main
Heating
- Central, Electric, Heat Pump 1st Lvl, Heat Pump 2nd Lvl
Cooling
- Central Air, Heat Pump 1st Lvl, Heat Pump 2nd Lvl
Appliances
- Included: Free-Standing Range, Self Clean, Smooth Surface, Dishwasher, Dryer, Refrigerator, Washer, Microwave Above Stove, Electric Water Heater
- Laundry: Electric, Heated Space, In Kitchen, Mud Room, Main Level
Features
- Ceiling Fan(s)
- Flooring: Luxury Vinyl, Carpet, Vinyl
- Windows: Thermopane
- Has basement: No
- Has fireplace: No
Interior area
- Total structure area: 3,912
- Total interior livable area: 3,912 sqft
Property
Parking
- Total spaces: 2
- Parking features: Attached Carport
- Has carport: Yes
Features
- Levels: Bi-level
- Stories: 2
- Patio & porch: Deck
- Exterior features: Dock, Gutters - Full
- Fencing: None
- Has view: Yes
- View description: Water
- Has water view: Yes
- Water view: Water
- Waterfront features: On Lake Wateree, View-Big Water, View-Cove
- Frontage length: 125
Lot
- Size: 1.83 Acres
- Features: On Water
Details
- Additional structures: Workshop
- Parcel number: 0060403024000
Construction
Type & style
- Home type: SingleFamily
- Architectural style: Craftsman
- Property subtype: Single Family Residence
Materials
- Vinyl
- Foundation: Slab
Condition
- New construction: No
- Year built: 2019
Utilities & green energy
- Sewer: Lett System, Septic Tank
- Water: Public
- Utilities for property: Electricity Connected
Community & HOA
Community
- Security: Smoke Detector(s)
- Subdivision: LAKE WATEREE
HOA
- Has HOA: Yes
- HOA fee: $125 annually
Location
- Region: Winnsboro
Financial & listing details
- Price per square foot: $215/sqft
- Tax assessed value: $579,500
- Annual tax amount: $11,475
- Date on market: 11/14/2025
- Listing agreement: Exclusive Right To Sell
- Road surface type: Paved
Estimated market value
$824,400
$783,000 - $866,000
$2,274/mo
Price history
| Date | Event | Price |
|---|---|---|
| 10/17/2026 | Listed for sale | $840,000$215/sqft |
Source:  Consolidated MLS #621717 Report a problem Consolidated MLS #621717 Report a problem | ||
| 9/17/2026 | Contingent | $840,000$215/sqft |
Source: Consolidated MLS #621717 Report a problem | ||
| 9/14/2026 | Price change | $840,000-6.7%$215/sqft |
Source: Consolidated MLS #621717 Report a problem | ||
| 8/21/2026 | Price change | $899,900-2.7%$230/sqft |
Source: Consolidated MLS #621717 Report a problem | ||
| 4/16/2026 | Price change | $925,000-1.6%$236/sqft |
Source: Consolidated MLS #621717 Report a problem | ||
| 3/16/2026 | Price change | $940,000-1.1%$240/sqft |
Source: Consolidated MLS #621717 Report a problem | ||
| 11/14/2025 | Listed for sale | $950,000+1072.8%$243/sqft |
Source: Consolidated MLS #621717 Report a problem | ||
| 2/13/2017 | Sold | $81,000$21/sqft |
Source: Public Record Report a problem | ||
Public tax history
| Year | Property taxes | Tax assessment |
|---|---|---|
| 2025 | $11,475 +18.7% | $34,770 +624.4% |
| 2024 | $9,669 -1.5% | $4,800 -80.6% |
| 2023 | $9,819 +2.6% | $24,786 -0.8% |
| 2022 | $9,568 -0.9% | $24,996 -0.8% |
| 2021 | $9,652 -2.6% | $25,200 -0.8% |
| 2020 | $9,913 +404% | $25,404 +401.1% |
| 2019 | $1,967 | $5,070 -0.6% |
| 2018 | $1,967 | $5,100 -47.7% |
| 2017 | $1,967 +0.1% | $9,750 +8.7% |
| 2016 | $1,965 -35.9% | $8,970 |
| 2015 | $3,066 +1.1% | -- |
| 2014 | $3,032 | $6,900 -46.5% |
| 2013 | $3,032 | $12,900 +115% |
| 2009 | -- | $6,000 |
Find assessor info on the county website
Monthly payment
Est. payment
Payment breakdown
Explore the cost of this home by adjusting the details. Changes won't be saved.Climate risks
Neighborhood: 29180
Nearby schools
Schools provided by the listing agent
- Elementary: Fairfield
- Middle: Fairfield
- High: Fairfield Central
- District: Fairfield County
Source: Consolidated MLS. This data may not be complete. We recommend contacting the local school district to confirm school assignments for this home.
Similar homes
- $839,9004 bd3 ba3.4k sqft2199 Great North Rd, Winnsboro, SC 29180For Sale
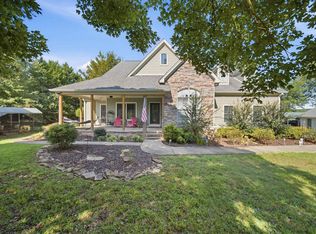 MLS ID #643440, David Beckroge. Consolidated MLS
 - $970,0003 bd3 ba2.5k sqft214 Trinity Dr, Winnsboro, SC 29180For Sale
 MLS ID #634895, Nat Humphries. Consolidated MLS
 - $985,0005 bd6 ba5.5k sqft4472 River Rd, Winnsboro, SC 29180For Sale
 MLS ID #635315, Dianne Dennis. Consolidated MLS
 - $599,8003 bd2 ba2.2k sqft1225 Wateree Rd, Fairfield, SC 29180For Sale
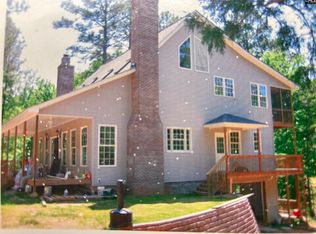 MLS ID #633790, Morris Worthington. Consolidated MLS
 - $765,0005 bd3 ba2k sqft565 Portia Rd, Blythewood, SC 29016For Sale
 MLS ID #2613641, Dave Hegler, Land Professionals Group LLC. CCAR
