11.456 acres; 4 Bed; 3.5 Bath; 4555 Sq Ft Heated; 692 Sq Ft Porches; 1046 Sq Ft Garage; Brick & Hardie SidingEscape to a slice of tranquility in the heart of upper Fairfield County, SC. This country home presents a serene, private lifestyle while still providing access to nearby conveniences.Property Features:The large front porch welcomes you inside to discover an open floor plan featuring mahogany floors, a stained cypress ceiling with large windows in the living room, gas fireplaces, and an elevator for easy movement between floors. The gourmet kitchen has custom cherry cabinets, new GE Cafe Stainless Steel appliances, granite countertops, a marble top island, a large farmhouse sink, and an adjoining walk-in pantry. The private office has custom cabinetry and a built-in desk made of top-grade cherry wood.The large master bedroom is located on the main floor and has a tray ceiling and fireplace with custom cherry surround. A laundry room conveniently adjoins the master. The "his and her" closets lead into the master bath which contains double sinks, Jacuzzi tub, walk-in shower, and a separate toilet room. An additional bedroom is nearby.The upstairs has a second master suite with full bath and closet. There is an open area overlooking the living room.The finished walk-out basement has 9 ft. ceilings with cherry engineered hardwood floors. It includes a full kitchen with new appliances and granite counter tops. The basement also includes a large living room with fireplace, a bedroom, and several rooms suitable for recreation and storage. French doors open to a large-covered patio.The outdoor oasis includes a swimming pool, pergola, gazebo, fire pit, garden shed and raised-bed garden, Additional features include a 3-car garage, whole-house vacuum system, and a mechanical room in the garage housing electrical and water equipment. A large cedar workshop with concrete floor is located near the home. The well and septic systems are already in place. No HOA. Disclaimer: CMLS has not reviewed and, therefore, does not endorse vendors who may appear in listings.
For sale
Price cut: $10K (9/24)
$960,000
501 Fairfield Hill Rd, Winnsboro, SC 29180
4beds
4,555sqft
Single Family Residence
Built in 2011
11.46 Acres Lot
$935,700 Zestimate®
$211/sqft
$-- HOA
What's special
Swimming poolGas fireplacesLarge front porchRaised-bed gardenFire pitAdjoining walk-in pantryMarble top island
- 102 days
- 631
- 66
Zillow last checked:
Listing updated:
Listed by:
Nick Huscroft Phone:330-249-3499,
Chosen Realty LLC
Source: Consolidated MLS,MLS#: 637491
Facts & features
Interior
Bedrooms & bathrooms
- Bedrooms: 4
- Bathrooms: 4
- Full bathrooms: 3
- 1/2 bathrooms: 1
- Partial bathrooms: 1
- Main level bathrooms: 2
Primary bedroom
- Level: Main
Bedroom 2
- Level: Basement
Bedroom 3
- Level: Main
Bedroom 4
- Level: Second
Dining room
- Level: Main
Kitchen
- Level: Main,Basement
Living room
- Level: Main,Basement
Heating
- Heat Pump 1st Lvl, Heat Pump 2nd Lvl, Multiple Units
Cooling
- Heat Pump 1st Lvl, Heat Pump 2nd Lvl, Multi Units
Features
- Has basement: Yes
- Number of fireplaces: 3
Interior area
- Total structure area: 4,555
- Total interior livable area: 4,555 sqft
Property
Parking
- Total spaces: 3
- Parking features: Garage - Attached
- Attached garage spaces: 3
Features
- Has private pool: Yes
Lot
- Size: 11.46 Acres
Details
- Parcel number: 0400000005000
Construction
Type & style
- Home type: SingleFamily
- Architectural style: Traditional
- Property subtype: Single Family Residence
Materials
- Brick-Partial-AbvFound
- Foundation: Slab
Condition
- New construction: No
- Year built: 2011
Utilities & green energy
- Sewer: Septic Tank
- Water: Well
Community & HOA
Community
- Subdivision: NONE
HOA
- Has HOA: No
Location
- Region: Winnsboro
Financial & listing details
- Price per square foot: $211/sqft
- Tax assessed value: $1,417,600
- Annual tax amount: $7,026
- Date on market: 6/29/2026
- Listing agreement: Exclusive Agency
- Road surface type: Paved
Estimated market value
$935,700
$889,000 - $982,000
$2,223/mo
Price history
| Date | Event | Price |
|---|---|---|
| 9/24/2026 | Price change | $960,000-1%$211/sqft |
Source:  Consolidated MLS #637491 Report a problem Consolidated MLS #637491 Report a problem | ||
| 9/10/2026 | Price change | $970,000-0.5%$213/sqft |
Source: Consolidated MLS #637491 Report a problem | ||
| 8/7/2026 | Price change | $975,000-2%$214/sqft |
Source: Consolidated MLS #637491 Report a problem | ||
| 6/29/2026 | Listed for sale | $995,000+38950.2%$218/sqft |
Source: Consolidated MLS #637491 Report a problem | ||
| 3/6/2018 | Sold | $2,548$1/sqft |
Source: Public Record Report a problem | ||
Public tax history
| Year | Property taxes | Tax assessment |
|---|---|---|
| 2025 | $7,026 +211.3% | $53,187 +13230.1% |
| 2024 | $2,257 -2.2% | $399 -97.2% |
| 2023 | $2,309 +9.4% | $14,323 |
| 2022 | $2,111 -0.3% | $14,323 |
| 2021 | $2,118 -6.2% | $14,323 -0.3% |
| 2020 | $2,259 +1.9% | $14,363 |
| 2019 | $2,217 | $14,363 |
| 2018 | $2,217 | $14,363 |
| 2017 | $2,217 +2.3% | $14,363 |
| 2016 | $2,167 | $14,363 |
| 2015 | -- | -- |
| 2014 | $431 | $14,339 +3.4% |
| 2013 | $431 | $13,867 |
| 2012 | $431 | $13,867 |
| 2010 | -- | -- |
Find assessor info on the county website
Monthly payment
Est. payment
Payment breakdown
Explore the cost of this home by adjusting the details. Changes won't be saved.Climate risks
Neighborhood: 29180
Nearby schools
Schools provided by the listing agent
- Elementary: Fairfield
- Middle: Fairfield
- High: Fairfield Central
- District: Fairfield County
Source: Consolidated MLS. This data may not be complete. We recommend contacting the local school district to confirm school assignments for this home.
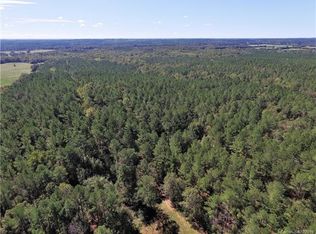
Similar homes
- $985,0004 bd4 ba5.2k sqft70 Honeysuckle Ln, Winnsboro, SC 29180For Sale
 MLS ID #634655, Lauren Small. Consolidated MLS
 - $985,0005 bd6 ba5.5k sqft4472 River Rd, Winnsboro, SC 29180For Sale
 MLS ID #635315, Dianne Dennis. Consolidated MLS
 - $970,0003 bd3 ba2.5k sqft214 Trinity Dr, Winnsboro, SC 29180For Sale
 MLS ID #634895, Nat Humphries. Consolidated MLS
 - $1,350,0004 bd4 ba4k sqft6268 Hope Rd, Winnsboro, SC 29180For Sale
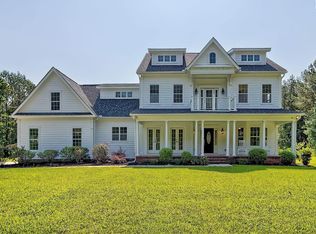 MLS ID #639620, Mindy M Player. Consolidated MLS
 - $899,9004 bd3 ba4.3k sqft1220 Grun Augen Dr, Richburg, SC 29729For Sale
 MLS ID #4401037, Scott Byerly, RE/MAX Executive. Canopy MLS as distributed by MLS GRID
 - $800,0003 bd5 ba4.4k sqft507 Crown Ct, Richburg, SC 29729For SaleMLS ID #4371856, Joseph Amorelli, Better Homes and Garden Real Estate Paracle. Canopy MLS as distributed by MLS GRID
- $1,000,0004 bd3 ba3.8k sqft1475 Riverview Cir, Fort Lawn, SC 29714For SaleMLS ID #4411745, Kevin Fu, Paragon Real Estate Group. Canopy MLS as distributed by MLS GRID
- $1,200,0004 bd4 ba3.8k sqft2273 A Horton Cv, Camden, SC 29020For SaleMLS ID #4407008, Morris Worthington, Lake Wateree Properties. Canopy MLS as distributed by MLS GRID
- $775,0004 bd4 ba2.8k sqft1836 Westbrook Rd #R, Edgemoor, SC 29712For SaleMLS ID #4379037, Chris Beard, Rinehart Realty Corporation. Canopy MLS as distributed by MLS GRID
- $575,0004 bd3 ba3.1k sqft1134 Oakwood Dr, Chester, SC 29706For SaleMLS ID #4414941, Farrah Hall, Costello Real Estate and Investments LLC. Canopy MLS as distributed by MLS GRID
