Boasting 145 feet of pristine shoreline, this property offers panoramic water views from nearly every room—including all bedrooms and living areas. Enjoy outdoor living with a floating dock featuring composite decking, two decks, paver patio, and plenty of space to relax, entertain, or launch your kayak. Impressive interior has soaring ceilings and beams, expansive windows & new luxury vinyl plank flooring. The spacious primary retreat has views, oak built-in desk space and deck access. The heart of the home is the kitchen, complete with oak cabinetry, ample workspace, and gas range—perfect for everyday cooking and entertaining. Oversized two-car garage and new storage shed. perfect blend of privacy, space, and unbeatable lake views, this one-of-a-kind property is the ultimate escape for full-time living or a luxury weekend getaway. Disclaimer: CMLS has not reviewed and, therefore, does not endorse vendors who may appear in listings.
For sale
$785,000
887 Living Waters Dr, Great Falls, SC 29055
3beds
2,505sqft
Single Family Residence
Built in 2001
1.66 Acres Lot
$753,700 Zestimate®
$313/sqft
$-- HOA
What's special
Two decksSoaring ceilings and beamsPaver patioOak built-in desk spaceOversized two-car garageNew storage shedExpansive windows
- 187 days
- 310
- 13
Zillow last checked:
Listing updated:
Listed by:
Kari McGregor Phone:704-806-9797,
eXp Realty LLC
Source: Consolidated MLS,MLS#: 628285
Facts & features
Interior
Bedrooms & bathrooms
- Bedrooms: 3
- Bathrooms: 2
- Full bathrooms: 2
- Main level bathrooms: 2
Primary bedroom
- Features: Balcony-Deck, Bath-Private, Built-in Features, Ceiling Fan(s)
- Level: Main
Bedroom 2
- Level: Main
Bedroom 3
- Level: Main
Kitchen
- Features: Bar, Cabinets-Natural, Floors-Hardwood, Granite Counters
Living room
- Features: Fireplace
Heating
- Central
Cooling
- Central Air
Appliances
- Included: Gas Range, Dishwasher, Microwave Built In
- Laundry: Utility Room
Features
- Flooring: Hardwood
- Basement: Crawl Space
- Number of fireplaces: 1
Interior area
- Total structure area: 2,505
- Total interior livable area: 2,505 sqft
Property
Parking
- Total spaces: 2
- Parking features: Garage - Attached
- Attached garage spaces: 2
Features
- Stories: 1
- Patio & porch: Deck, Patio
- Exterior features: Dock
- On waterfront: Yes
- Waterfront features: On Lake Wateree
- Frontage length: 145
Lot
- Size: 1.66 Acres
- Dimensions: 79279
- Features: On Water
Details
- Additional structures: Shed(s)
- Parcel number: 0270402030000
Construction
Type & style
- Home type: SingleFamily
- Architectural style: Ranch
- Property subtype: Single Family Residence
Materials
- Vinyl
Condition
- New construction: No
- Year built: 2001
Utilities & green energy
- Sewer: Septic Tank
- Water: Public
Community & HOA
Community
- Subdivision: LAKE WATEREE
HOA
- Has HOA: No
Location
- Region: Great Falls
Financial & listing details
- Price per square foot: $313/sqft
- Tax assessed value: $428,400
- Date on market: 3/5/2026
- Listing agreement: Exclusive Right To Sell
- Road surface type: Paved
Estimated market value
$753,700
$716,000 - $791,000
$2,050/mo
Price history
| Date | Event | Price |
|---|---|---|
| 6/20/2025 | Listed for sale | $785,000-4%$313/sqft |
Source:  Canopy MLS as distributed by MLS GRID #4272910 Report a problem Canopy MLS as distributed by MLS GRID #4272910 Report a problem | ||
| 6/11/2025 | Listing removed | $817,500$326/sqft |
Source:  Consolidated MLS #598218 Report a problem Consolidated MLS #598218 Report a problem | ||
| 12/7/2024 | Listed for sale | $817,500+54.4%$326/sqft |
Source: Consolidated MLS #598218 Report a problem | ||
| 9/28/2020 | Listing removed | $529,500$211/sqft |
Source: Palmetto Homes and Land Realty #471752 Report a problem | ||
| 5/22/2019 | Listed for sale | $529,500+7464.3%$211/sqft |
Source: Palmetto Homes and Land Realty #471752 Report a problem | ||
| 10/17/2013 | Sold | $7,000-98.7%$3/sqft |
Source: Public Record Report a problem | ||
| 1/9/2012 | Listing removed | $523,000$209/sqft |
Source: Palmetto Homes and Land Realty, LLC #291383 Report a problem | ||
| 6/1/2011 | Listed for sale | $523,000-4.7%$209/sqft |
Source: Palmetto Homes and Land Realty, LLC #291383 Report a problem | ||
| 10/28/2010 | Listing removed | $549,000$219/sqft |
Source: Coldwell Banker United, Realtors #261996 Report a problem | ||
| 2/27/2010 | Price change | $549,000-6.6%$219/sqft |
Source: Coldwell Banker United, Realtors #261996 Report a problem | ||
| 5/14/2009 | Listed for sale | $587,600$235/sqft |
Source: Coldwell Banker United, Realtors #235650 Report a problem | ||
Public tax history
| Year | Property taxes | Tax assessment |
|---|---|---|
| 2025 | -- | $17,136 +471.2% |
| 2024 | $1,305 -2.3% | $3,000 -67.6% |
| 2023 | $1,336 +9.5% | $9,256 |
| 2022 | $1,220 -0.4% | $9,256 |
| 2021 | $1,224 -6% | $9,256 |
| 2020 | $1,302 +2.1% | $9,256 +0.2% |
| 2019 | $1,275 | $9,240 0% |
| 2018 | $1,275 | $9,244 |
| 2017 | $1,275 +2.3% | $9,244 |
| 2016 | $1,246 -22.4% | $9,244 |
| 2015 | $1,606 -23% | -- |
| 2014 | $2,085 | $11,516 |
| 2013 | $2,085 | $11,516 |
| 2012 | $2,085 | $11,516 |
| 2010 | -- | -- |
| 2009 | -- | $11,288 |
| 2007 | -- | $11,288 |
| 2006 | -- | $11,288 |
Find assessor info on the county website
Monthly payment
Est. payment
Payment breakdown
Explore the cost of this home by adjusting the details. Changes won't be saved.Climate risks
Neighborhood: 29055
Nearby schools
Schools provided by the listing agent
- Elementary: Fairfield-Cnty
- Middle: Fairfield-Cnty
- High: Fairfield-Cnty
- District: Fairfield County
Source: Consolidated MLS. This data may not be complete. We recommend contacting the local school district to confirm school assignments for this home.
- $552,000-- bd-- ba2.1k sqft889 Living Waters Dr, Great Falls, SC 29055Off Market
- $140,0001.72 acres867 Living Waters Dr, Great Falls, SC 29055Off Market

- $150,000-- bd-- ba-- sqft787 Living Waters Dr, Great Falls, SC 29055Off Market
- $799,5003 bd2 ba1.9k sqft627 Living Waters Dr, Great Falls, SC 29055Sold

Similar homes
- $399,5003 bd3 ba1.5k sqft5692 Brooklyn Rd, Great Falls, SC 29055For Sale
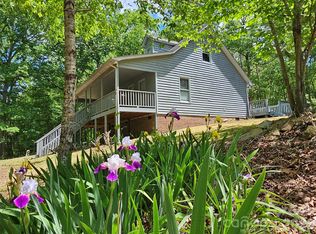
 MLS ID #4377472, Liz Odum, Liz Odum Realty LLC. Canopy MLS as distributed by MLS GRID
 - $735,0004 bd3 ba2.1k sqft2339 Little Creek Rd, Liberty Hill, SC 29074For Sale
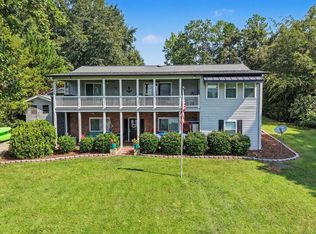 MLS ID #640946, Mindy M Player. Consolidated MLS
 - $1,039,0003 bd3 ba2.5k sqft214 Trinity Dr, Winnsboro, SC 29180For Sale
 MLS ID #634895, Nat Humphries. Consolidated MLS
 - $775,0004 bd3 ba2k sqft2242 Singleton Creek Rd, Liberty Hill, SC 29074For Sale
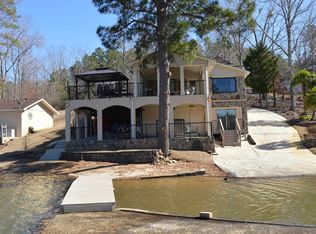 MLS ID #633878, Michael K Thomas. Consolidated MLS
 - $650,0003 bd2 ba1.7k sqft2051 Great North Rd, Winnsboro, SC 29180For SaleMLS ID #4404295, Melanie Outlaw, Northgroup Real Estate. Canopy MLS as distributed by MLS GRID
- $635,0003 bd3 ba2.7k sqft10177 Lakeshore Dr, Lancaster, SC 29720For SaleMLS ID #4410125, Vatsana Phommatheth, The Agency - Charlotte. Canopy MLS as distributed by MLS GRID
- $759,9005 bd4 ba3.3k sqft2744 W Pinewood, Chester, SC 29706For SaleMLS ID #4394276, Karin Hull, RE/MAX Executive. Canopy MLS as distributed by MLS GRID
- $775,0004 bd4 ba2.8k sqft1836 Westbrook Rd #R, Edgemoor, SC 29712For SaleMLS ID #4379037, Chris Beard, Rinehart Realty Corporation. Canopy MLS as distributed by MLS GRID
- $400,0004 bd3 ba2.5k sqft613 W Doc Garris Rd, Lancaster, SC 29720For SaleMLS ID #4419433, Melanie Outlaw, Northgroup Real Estate. Canopy MLS as distributed by MLS GRID
