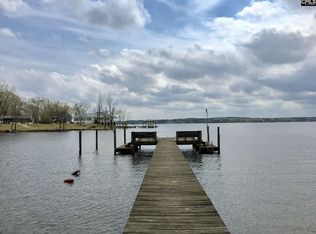
Main channel 3 bedroom, 3 bathroom home on Lake Wateree! Enjoy this open floor plan with great views of Lake Wateree. This property features a huge lakeside level yard area with great water access including a modern covered dock with adjoining boat lift, a sandy Beach and a grandfathered boat ramp. The home includes a large lakeside screened in porch, roadside covered porch, hardwood and tile floors, solid surface countertops, lakeside primary bedroom with huge walk in closet and access to the lakeside screened in porch. Also downstairs is additional finished space with an additional kitchen and another full bathroom. Lots of possibilities and space to spread out and enjoy the lake! This home is located in a nice peaceful area of the lake and only a few minutes from restaurants, a gas station and a marina. NEW ROOF September 2026! Disclaimer: CMLS has not reviewed and, therefore, does not endorse vendors who may appear in listings.
Pending
Price cut: $10K (9/26)
$639,900
2364 Lakeside Dr, Liberty Hill, SC 29074
3beds
2,119sqft
Single Family Residence
Built in 2008
0.46 Acres Lot
$628,100 Zestimate®
$302/sqft
$-- HOA
What's special
Sandy beachGrandfathered boat rampSolid surface countertopsHardwood and tile floorsRoadside covered porchOpen floor planGreat water access
- 116 days
- 493
- 29
Zillow last checked:
Listing updated:
Listed by:
Nat Humphries,
Lake Wateree Properties Inc
Source: Consolidated MLS,MLS#: 637493
Facts & features
Interior
Bedrooms & bathrooms
- Bedrooms: 3
- Bathrooms: 3
- Full bathrooms: 3
- Main level bathrooms: 2
Primary bedroom
- Features: Balcony-Deck, Bath-Private, Walk-In Closet(s), Floors-Hardwood
- Level: Main
Bedroom 2
- Level: Main
Bedroom 3
- Level: Main
Great room
- Level: Main
Kitchen
- Features: Eat-in Kitchen, Counter Tops-Solid Surfac, Cabinets-Stained, Floors-Tile, Second Kitchen
- Level: Main,Lower
Heating
- Central
Cooling
- Central Air
Appliances
- Included: Built-In Range, Smooth Surface, Dishwasher, Dryer, Refrigerator, Washer
- Laundry: Heated Space, Utility Room, Main Level
Features
- Flooring: Tile, Hardwood
- Basement: Crawl Space
- Has fireplace: No
Interior area
- Total structure area: 2,119
- Total interior livable area: 2,119 sqft
Property
Parking
- Total spaces: 7
- Parking features: Attached Carport
- Garage spaces: 2
- Carport spaces: 2
Features
- Exterior features: Boat Ramp, Dock
- On waterfront: Yes
- Waterfront features: On Lake Wateree
- Frontage length: 100
Lot
- Size: 0.46 Acres
Details
- Additional structures: Shed(s), Workshop
- Parcel number: 12801OA041559
Construction
Type & style
- Home type: SingleFamily
- Architectural style: Contemporary
- Property subtype: Single Family Residence
Materials
- Vinyl
Condition
- New construction: No
- Year built: 2008
Utilities & green energy
- Sewer: Septic Tank
- Water: Well
- Utilities for property: Electricity Connected
Community & HOA
Community
- Subdivision: LAKE WATEREE
HOA
- Has HOA: No
Location
- Region: Liberty Hill
Financial & listing details
- Price per square foot: $302/sqft
- Tax assessed value: $625,100
- Annual tax amount: $3,670
- Date on market: 6/29/2026
- Listing agreement: Exclusive Right To Sell
- Road surface type: Paved
Estimated market value
$628,100
$597,000 - $660,000
$1,896/mo
Price history
| Date | Event | Price |
|---|---|---|
| 10/14/2026 | Pending sale | $639,900$302/sqft |
Source:  Consolidated MLS #637493 Report a problem Consolidated MLS #637493 Report a problem | ||
| 9/26/2026 | Price change | $639,900-1.5%$302/sqft |
Source: Consolidated MLS #637493 Report a problem | ||
| 9/3/2026 | Price change | $649,900-0.8%$307/sqft |
Source: Consolidated MLS #637493 Report a problem | ||
| 8/15/2026 | Price change | $654,900-0.8%$309/sqft |
Source: Consolidated MLS #637493 Report a problem | ||
| 7/21/2026 | Price change | $659,900-0.8%$311/sqft |
Source: Consolidated MLS #637493 Report a problem | ||
| 6/29/2026 | Listed for sale | $665,000-2.9%$314/sqft |
Source: Consolidated MLS #637493 Report a problem | ||
| 6/28/2026 | Listing removed | $684,999$323/sqft |
Source:  Canopy MLS as distributed by MLS GRID #4283038 Report a problem Canopy MLS as distributed by MLS GRID #4283038 Report a problem | ||
| 6/2/2026 | Price change | $684,999-0.7%$323/sqft |
Source: Consolidated MLS #613962 Report a problem | ||
| 4/28/2026 | Price change | $689,999-0.7%$326/sqft |
Source: Consolidated MLS #613962 Report a problem | ||
| 4/2/2026 | Price change | $694,999-0.7%$328/sqft |
Source: Consolidated MLS #613962 Report a problem | ||
| 3/4/2026 | Price change | $699,900-3.5%$330/sqft |
Source: Consolidated MLS #613962 Report a problem | ||
| 1/3/2026 | Price change | $725,000-1.4%$342/sqft |
Source: Consolidated MLS #613962 Report a problem | ||
| 10/3/2025 | Price change | $735,000-1.3%$347/sqft |
Source: Consolidated MLS #613962 Report a problem | ||
| 7/25/2025 | Listed for sale | $745,000+19.2%$352/sqft |
Source: Consolidated MLS #613962 Report a problem | ||
| 5/26/2023 | Sold | $625,000-3.8%$295/sqft |
Source: Canopy MLS as distributed by MLS GRID #3914375 Report a problem | ||
| 5/6/2023 | Pending sale | $650,000$307/sqft |
Source: Consolidated MLS #551313 Report a problem | ||
| 4/18/2023 | Listed for sale | $650,000$307/sqft |
Source: Canopy MLS as distributed by MLS GRID #CAR3914375 Report a problem | ||
| 3/14/2023 | Pending sale | $650,000$307/sqft |
Source: Canopy MLS as distributed by MLS GRID #CAR3914375 Report a problem | ||
| 11/9/2022 | Price change | $650,000-7%$307/sqft |
Source: Consolidated MLS #551313 Report a problem | ||
| 10/18/2022 | Listed for sale | $699,000+50.3%$330/sqft |
Source: Consolidated MLS #551313 Report a problem | ||
| 1/18/2022 | Sold | $465,000+55%$219/sqft |
Source: Public Record Report a problem | ||
| 3/20/2017 | Sold | $300,000-10.4%$142/sqft |
Source: Public Record Report a problem | ||
| 8/23/2016 | Listed for sale | $335,000-33%$158/sqft |
Source: Lake Homes Realty LLC #407891 Report a problem | ||
| 4/29/2009 | Listing removed | $499,900$236/sqft |
Source: Listhub #841036 Report a problem | ||
| 4/16/2009 | Listed for sale | $499,900$236/sqft |
Source: Listhub #841036 Report a problem | ||
Public tax history
| Year | Property taxes | Tax assessment |
|---|---|---|
| 2025 | $3,670 +3.7% | $625,100 |
| 2024 | $3,539 +30.9% | $625,100 |
| 2023 | $2,703 +37.3% | $625,100 +34.4% |
| 2022 | $1,968 | $465,000 +28.7% |
| 2021 | -- | $361,400 +3.1% |
| 2020 | $1,442 -18.6% | $350,400 +16.8% |
| 2019 | $1,771 -68.2% | $300,000 |
| 2018 | $5,577 | $300,000 |
| 2017 | -- | $300,000 -9.5% |
| 2016 | $1,021 | $331,600 |
| 2015 | $1,021 | $331,600 |
| 2014 | $1,021 | -- |
| 2013 | -- | -- |
| 2011 | -- | $13,265 +29.6% |
| 2010 | -- | $10,235 |
| 2009 | -- | $10,235 |
| 2008 | $1,033 +24.8% | $10,235 |
| 2007 | $828 -39.8% | $10,235 |
| 2006 | $1,376 | $10,235 +36.6% |
| 2005 | -- | $7,490 |
| 2004 | -- | $7,490 |
| 2003 | -- | $7,490 |
| 2002 | -- | $7,490 |
| 2001 | -- | $7,490 |
Find assessor info on the county website
Monthly payment
Est. payment
Payment breakdown
Explore the cost of this home by adjusting the details. Changes won't be saved.Climate risks
Neighborhood: 29074
Nearby schools
Schools provided by the listing agent
- Elementary: Midway(Kershaw)
- Middle: North Central
- High: North Central
- District: Kershaw County
Source: Consolidated MLS. This data may not be complete. We recommend contacting the local school district to confirm school assignments for this home.

Similar homes
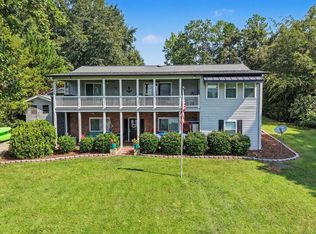
- $635,0003 bd2 ba1.8k sqft2147 Rolling Hills Rd, Ridgeway, SC 29130For Sale
 MLS ID #644224, Michael K Thomas. Consolidated MLS
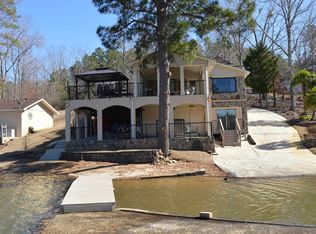
 - $735,0004 bd3 ba2.1k sqft2339 Little Creek Rd, Liberty Hill, SC 29074For Sale
 MLS ID #640946, Mindy M Player. Consolidated MLS
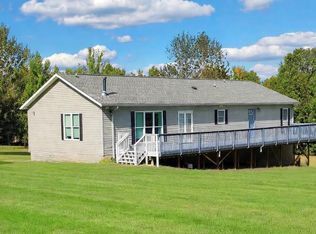
 - $775,0004 bd3 ba2k sqft2242 Singleton Creek Rd, Liberty Hill, SC 29074For Sale
 MLS ID #633878, Michael K Thomas. Consolidated MLS
 - $578,0004 bd3 ba2.4k sqft1020 Pine Bark Rd, Camden, SC 29020For Sale
 MLS ID #640241, Steven Koleno. Consolidated MLS
 - $399,0005 bd3 ba2.8k sqft3271 Ebenezer Church Rd, Camden, SC 29020For Sale
 MLS ID #4353281, Sharon Holden, Southern Properties Realty. Canopy MLS as distributed by MLS GRID
