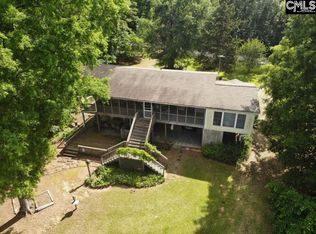
Big water views from this spacious 3 bedroom, 2 bath home on Lake Wateree! Very nice dock with covered boat lift and deep water. Large 1.36 acre lot, open floor plan with a huge lakeside screen porch. The entire underneath of home is closed in with 2 garage doors and plenty of space for storage, workshop or recreational area. The property also includes a 16 X 35 feet detached garage with high ceilings and drive thru oversized garage doors on each end for pontoon boat, RV storage, etc. Recent fenced in yard for the pups. Extra electrical service for a camper/ RV. Septic system recently serviced. HVAC system is a recently replaced high efficiency system.Exterior elevator in place on the screen porch. The home has approximately 1766 heated square feet with a total of approximately 4692 total square feet under roof including garages, porches and balconies!This home is conveniently located on the northwest end of the lake with easy access to Interstate 77 to Columbia or Charlotte. Disclaimer: CMLS has not reviewed and, therefore, does not endorse vendors who may appear in listings.
For sale
$749,900
1173 Shangri La Dr, Winnsboro, SC 29180
3beds
1,766sqft
Single Family Residence
Built in 2004
1.36 Acres Lot
$725,200 Zestimate®
$425/sqft
$-- HOA
What's special
Big water viewsHuge lakeside screen porchOpen floor planRecent fenced in yard
- 11 days
- 102
- 6
Zillow last checked:
Listing updated:
Listed by:
Nat Humphries,
Lake Wateree Properties Inc
Source: Consolidated MLS,MLS#: 641762
Facts & features
Interior
Bedrooms & bathrooms
- Bedrooms: 3
- Bathrooms: 2
- Full bathrooms: 2
- Main level bathrooms: 2
Primary bedroom
- Features: Bath-Private, Separate Shower, Walk-In Closet(s), Whirlpool, Ceiling Fan(s)
- Level: Main
Bedroom 2
- Level: Main
Bedroom 3
- Level: Main
Great room
- Level: Main
Kitchen
- Features: Floors-Hardwood, Cabinets-Stained
- Level: Main
Heating
- Central
Cooling
- Central Air
Appliances
- Included: Free-Standing Range, Dishwasher, Refrigerator
- Laundry: Utility Room, Main Level
Features
- Ceiling Fan(s)
- Flooring: Hardwood
- Has basement: No
- Has fireplace: No
Interior area
- Total structure area: 1,766
- Total interior livable area: 1,766 sqft
Property
Parking
- Total spaces: 2
- Parking features: Garage - Attached
- Attached garage spaces: 2
Accessibility
- Accessibility features: Accessible, Accessible Doors, Accessible Elevator Installed
Features
- Stories: 1
- Exterior features: Dock
- Fencing: Partial,Rear Only Wood
- On waterfront: Yes
- Waterfront features: On Lake Wateree
Lot
- Size: 1.36 Acres
- Features: On Water
Details
- Additional structures: Shed(s)
- Parcel number: 0770200031000
Construction
Type & style
- Home type: SingleFamily
- Architectural style: Contemporary
- Property subtype: Single Family Residence
Materials
- Vinyl
- Foundation: Slab
Condition
- New construction: No
- Year built: 2004
Utilities & green energy
- Sewer: Septic Tank
- Water: Public
- Utilities for property: Electricity Connected
Community & HOA
Community
- Subdivision: LAKE WATEREE
HOA
- Has HOA: No
Location
- Region: Winnsboro
Financial & listing details
- Price per square foot: $425/sqft
- Tax assessed value: $407,500
- Annual tax amount: $2,236
- Date on market: 8/27/2026
- Listing agreement: Exclusive Right To Sell
- Road surface type: Paved
Estimated market value
$725,200
$689,000 - $761,000
$1,512/mo
Price history
| Date | Event | Price |
|---|---|---|
| 8/27/2026 | Listed for sale | $749,900$425/sqft |
Source:  Consolidated MLS #641762 Report a problem Consolidated MLS #641762 Report a problem | ||
Public tax history
| Year | Property taxes | Tax assessment |
|---|---|---|
| 2025 | $2,236 +20.3% | $16,300 +132.9% |
| 2024 | $1,858 -2.3% | $7,000 -38.2% |
| 2023 | $1,902 +9.5% | $11,328 |
| 2022 | $1,736 -0.4% | $11,328 |
| 2021 | $1,742 -6% | $11,328 |
| 2020 | $1,854 +5% | $11,328 +2.7% |
| 2019 | $1,766 | $11,028 -0.1% |
| 2018 | $1,766 | $11,036 |
| 2017 | $1,766 +2.3% | $11,036 |
| 2016 | $1,727 -1% | $11,036 |
| 2015 | $1,743 -6% | -- |
| 2014 | $1,855 | $11,247 -15% |
| 2013 | $1,855 | $13,236 +17.7% |
| 2012 | $1,855 | $11,247 |
| 2010 | -- | -- |
| 2009 | -- | $9,780 |
| 2007 | -- | $9,780 |
Find assessor info on the county website
Monthly payment
Est. payment
Payment breakdown
Explore the cost of this home by adjusting the details. Changes won't be saved.Climate risks
Neighborhood: 29180
Nearby schools
Schools provided by the listing agent
- Elementary: Fairfield-Cnty
- Middle: Fairfield-Cnty
- High: Fairfield-Cnty
- District: Fairfield County
Source: Consolidated MLS. This data may not be complete. We recommend contacting the local school district to confirm school assignments for this home.
- $507,000-- bd-- ba1.2k sqft1183 Shangri La Dr, Winnsboro, SC 29180Off Market
- $572,200-- bd-- ba3.2k sqft1179 Shangri La Dr, Winnsboro, SC 29180Off Market
- $469,0003 bd2 ba1.2k sqft1225 Shangri La Dr, Winnsboro, SC 29180Off Market
- $945,8004 bd4 ba2.9k sqft1231 Shangri La Dr, Winnsboro, SC 29180Off Market
Similar homes
- $650,0003 bd2 ba1.7k sqft2051 Great North Rd, Winnsboro, SC 29180For Sale
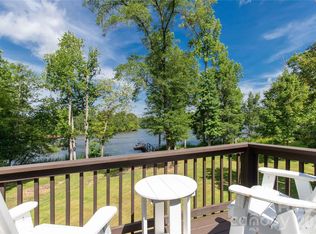
 MLS ID #4404295, Melanie Outlaw, Northgroup Real Estate. Canopy MLS as distributed by MLS GRID
 - $699,0004 bd2 ba2.1k sqft260 Valley 1 Dr, Winnsboro, SC 29180For Sale
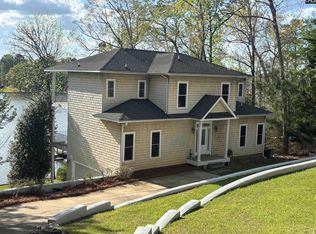 MLS ID #630809, Morris Worthington. Consolidated MLS
 - $599,8003 bd2 ba2.2k sqft1225 Wateree Rd, Fairfield, SC 29180For Sale
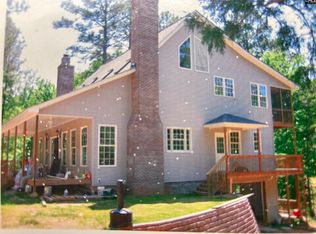 MLS ID #633790, Morris Worthington. Consolidated MLS
 - $649,0004 bd4 ba2.5k sqft186 Valley 1 Dr, Winnsboro, SC 29180For Sale
 MLS ID #4379312, Chris McGowan, Howard Hanna Allen Tate Charlotte South. Canopy MLS as distributed by MLS GRID
 - $765,0005 bd3 ba2k sqft565 Portia Rd, Blythewood, SC 29016For Sale
 MLS ID #2613641, Dave Hegler, Land Professionals Group LLC. CCAR
 - $399,5003 bd3 ba1.5k sqft5692 Brooklyn Rd, Great Falls, SC 29055For SaleMLS ID #4377472, Liz Odum, Liz Odum Realty LLC. Canopy MLS as distributed by MLS GRID
