Perched on a hillside overlooking the lake and facing due West, this Charleston style home boasts some beautiful sunsets from almost every room! The main floor has an open floorplan with a porch spanning the entire length of the lakeside and transomed doors and windows to maximize the views! The entire upstairs is dedicated to the owners suite. A double sided fireplace separates the bedroom space from the bathroom where you'll find a huge 3 sided glass shower enclosure and a separate jetted soaking tub. There's additional space for a sitting area or private office space, all overlooking the large doors and windows for gorgeous elevated views of the lake. In the basement is a double garage and another guest bedroom. Disclaimer: CMLS has not reviewed and, therefore, does not endorse vendors who may appear in listings.
For sale
Price cut: $51K (10/15)
$598,000
260 Valley 1 Dr, Winnsboro, SC 29180
4beds
2,128sqft
Single Family Residence
Built in 2001
0.72 Acres Lot
$617,500 Zestimate®
$281/sqft
$-- HOA
What's special
Charleston style homeOpen floorplanSeparate jetted soaking tub
- 202 days
- 402
- 33
Zillow last checked:
Listing updated:
Listed by:
Morris Worthington,
Lake Wateree Properties Inc
Source: Consolidated MLS,MLS#: 630809
Facts & features
Interior
Bedrooms & bathrooms
- Bedrooms: 4
- Bathrooms: 2
- Full bathrooms: 2
- Main level bathrooms: 1
Primary bedroom
- Features: Balcony-Deck, Double Vanity, Fireplace, Tub-Garden, Bath-Private, Separate Shower, Sitting Room, Walk-In Closet(s), Built-in Features, Ceiling Fan(s), Recessed Lighting
- Level: Second
Bedroom 2
- Features: Balcony-Deck, Ceiling Fan(s)
- Level: Main
Bedroom 3
- Features: Ceiling Fan(s)
- Level: Main
Bedroom 4
- Level: Lower
Great room
- Level: Main
Kitchen
- Features: Eat-in Kitchen, Kitchen Island, Pantry, Tile Counters, Cabinets-Stained, Floors-Tile, Backsplash-Tiled, Cabinets-Painted, Recessed Lighting
- Level: Main
Heating
- Heat Pump 1st Lvl, Heat Pump 2nd Lvl
Cooling
- Heat Pump 1st Lvl, Heat Pump 2nd Lvl
Appliances
- Included: Built-In Range, Gas Range, Indoor Grill, Island Cooktop, Dishwasher, Dryer, Refrigerator, Washer, Microwave Built In, Electric Water Heater
- Laundry: Heated Space, Utility Room, Main Level
Features
- Ceiling Fan(s), Central Vacuum
- Flooring: Hardwood, Tile, Carpet
- Has basement: Yes
- Number of fireplaces: 2
- Fireplace features: Gas Log-Propane
Interior area
- Total structure area: 2,128
- Total interior livable area: 2,128 sqft
Property
Parking
- Total spaces: 2
- Parking features: Garage Door Opener
- Attached garage spaces: 2
Features
- Stories: 3
- Exterior features: Dock
- On waterfront: Yes
- Waterfront features: On Lake Wateree
- Frontage length: 155
Lot
- Size: 0.72 Acres
- Features: On Water
Details
- Parcel number: 0770100050 & 0770100057
Construction
Type & style
- Home type: SingleFamily
- Architectural style: Charleston
- Property subtype: Single Family Residence
Materials
- Vinyl
- Foundation: Slab
Condition
- New construction: No
- Year built: 2001
Utilities & green energy
- Sewer: Lett System, Septic Tank
- Water: Public
Community & HOA
Community
- Subdivision: LAKE WATEREE
HOA
- Has HOA: No
Location
- Region: Winnsboro
Financial & listing details
- Price per square foot: $281/sqft
- Tax assessed value: $510,700
- Annual tax amount: $8,870
- Date on market: 4/4/2026
- Listing agreement: Exclusive Right To Sell
- Road surface type: Paved
Estimated market value
$617,500
$587,000 - $648,000
$1,408/mo
Price history
| Date | Event | Price |
|---|---|---|
| 10/15/2026 | Price change | $598,000-7.9%$281/sqft |
Source:  Consolidated MLS #630809 Report a problem Consolidated MLS #630809 Report a problem | ||
| 9/17/2026 | Price change | $649,000-7.2%$305/sqft |
Source: Consolidated MLS #630809 Report a problem | ||
| 7/17/2026 | Price change | $699,000-6.8%$328/sqft |
Source: Consolidated MLS #630809 Report a problem | ||
| 6/28/2026 | Price change | $750,000-6.1%$352/sqft |
Source: Consolidated MLS #630809 Report a problem | ||
| 4/4/2026 | Listed for sale | $799,000+122.6%$375/sqft |
Source: Consolidated MLS #630809 Report a problem | ||
| 9/6/2007 | Sold | $359,000$169/sqft |
Source: Agent Provided Report a problem | ||
Public tax history
| Year | Property taxes | Tax assessment |
|---|---|---|
| 2025 | $8,870 +18.7% | $30,642 +240.5% |
| 2024 | $7,474 -0.7% | $9,000 -52.6% |
| 2023 | $7,528 +3.5% | $19,002 |
| 2022 | $7,274 -0.1% | $19,002 |
| 2021 | $7,278 -1.8% | $19,002 |
| 2020 | $7,415 +2% | $19,002 +1.4% |
| 2019 | $7,270 | $18,738 0% |
| 2018 | $7,270 | $18,744 |
| 2017 | $7,270 +0.7% | $18,744 |
| 2016 | $7,221 -0.3% | $18,744 |
| 2015 | $7,242 -13.5% | -- |
| 2014 | $8,373 | $21,540 |
| 2013 | $8,373 | $21,540 |
| 2012 | $8,373 | $21,540 |
| 2010 | -- | -- |
| 2009 | -- | $21,420 |
Find assessor info on the county website
Monthly payment
Est. payment
Payment breakdown
Explore the cost of this home by adjusting the details. Changes won't be saved.Climate risks
Neighborhood: 29180
Nearby schools
Schools provided by the listing agent
- Elementary: Fairfield-Cnty
- Middle: Fairfield-Cnty
- High: Fairfield-Cnty
- District: Fairfield County
Source: Consolidated MLS. This data may not be complete. We recommend contacting the local school district to confirm school assignments for this home.

Similar homes
- $599,8003 bd2 ba2.2k sqft1225 Wateree Rd, Fairfield, SC 29180For Sale
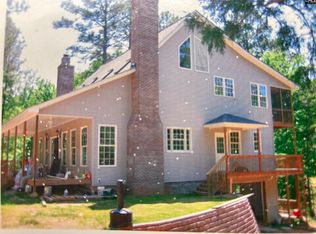 MLS ID #633790, Morris Worthington. Consolidated MLS
 - $459,0003 bd2 ba1.3k sqft821 Wateree Creek Valley, Winnsboro, SC 29180For Sale
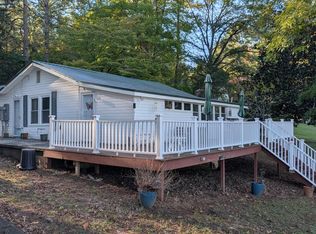 MLS ID #645382, Nat Humphries. Consolidated MLS
 - $749,9003 bd2 ba1.7k sqft1173 Shangri La Dr, Winnsboro, SC 29180For Sale
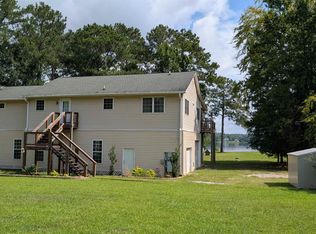 MLS ID #641762, Nat Humphries. Consolidated MLS
 - $574,9004 bd4 ba1.8k sqft2241 Wateree Estates Rd, Winnsboro, SC 29180For Sale
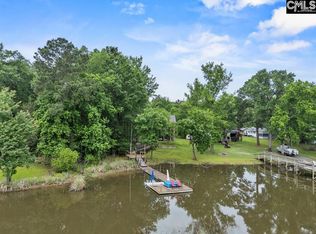 MLS ID #634008, Enrique Castillo. Consolidated MLS
