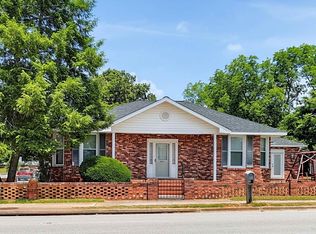
Disclaimer: CMLS has not reviewed and, therefore, does not endorse vendors who may appear in listings. 201 Hillcrest Drive is a very nice brick, traditionally styled home set on a large corner lot just minutes from the heart of the small charming town of Winnsboro. It offers exceptional convenience to schools, shopping, and community activities. Thoughtfully designed and beautifully maintained, this residence blends timeless charm with comfortable everyday living.The home features four spacious bedrooms and three-and-a-half baths, complemented by hardwood floors and LVP flooring throughout the main living areas. A gracious formal living room with fireplace and an elegant formal dining room provide ideal spaces for hosting and entertaining. The inviting great room, also with a fireplace and with built-in bookcases, serves as the heart of the home—perfect for gathering with family and friends.The well-appointed kitchen offers abundant cabinetry, generous counter space, and a large pantry, making it as functional as it is welcoming. Just off the great room, a large screened porch creates an exceptional indoor-outdoor living space—ideal for entertaining, relaxing evenings, or enjoying morning coffee in a peaceful setting.Additional highlights include ample storage throughout, comfortable bedroom sizes, and a floor plan that flows effortlessly for both everyday living and special occasions. Mature landscaping and the generous lot size add to the home’s curb appeal and sense of privacy, all while remaining conveniently close to town amenities.Classic, comfortable, and ideally located, 201 Hillcrest Drive is a wonderful opportunity to enjoy traditional Southern living in a well-established neighborhood. It also offers convenience to Columbia and Charlotte via I-77 for airports and those desiring to live outside the cities. Disclaimer: CMLS has not reviewed and, therefore, does not endorse vendors who may appear in listings.
For sale
Price cut: $54.5K (6/8)
$325,000
201 Hillcrest Dr, Winnsboro, SC 29180
4beds
2,920sqft
:
Get pre-qualified$1,992/mo
Single Family Residence
Built in 1966
0.72 Acres Lot
$321,400 Zestimate®
$111/sqft
$-- HOA
What's special
- 193 days |
- 734 |
- 50 |
Zillow last checked:
Listing updated:
Listed by:
Debbie K Lewis,
Debbie Lewis Realtors
Source: Consolidated MLS,MLS#: 624955
Facts & features
Interior
Bedrooms & bathrooms
- Bedrooms: 4
- Bathrooms: 4
- Full bathrooms: 3
- 1/2 bathrooms: 1
- Partial bathrooms: 1
- Main level bathrooms: 4
Primary bedroom
- Features: Bath-Private, Ceiling Fan(s), Closet-Private, Floors-Hardwood
- Level: Main
Bedroom 2
- Features: Closet-Private, Floors-Hardwood
- Level: Main
Bedroom 3
- Features: Closet-Private, Floors-Hardwood
- Level: Main
Bedroom 4
- Features: Closet-Private, Floors-Hardwood
- Level: Main
Dining room
- Features: Floors-Hardwood, Molding
- Level: Main
Great room
- Level: Main
Kitchen
- Features: Cabinets-Natural, Pantry, Counter Tops-Formica, Backsplash-Other
- Level: Main
Living room
- Features: Fireplace, Floors-Hardwood, Molding
- Level: Main
Heating
- Central
Cooling
- Central Air
Appliances
- Included: Free-Standing Range, Self Clean, Dishwasher, Refrigerator, Microwave Above Stove, Microwave Built In, Gas Water Heater
- Laundry: Electric, In Kitchen, Main Level
Features
- Built-in Features
- Flooring: Hardwood, Carpet, Luxury Vinyl
- Basement: Crawl Space
- Number of fireplaces: 2
- Fireplace features: Outside, Masonry
Interior area
- Total structure area: 2,920
- Total interior livable area: 2,920 sqft
Property
Parking
- Total spaces: 4
- Parking features: Garage - Attached
- Attached garage spaces: 2
Features
- Stories: 1
- Exterior features: Gutters - Partial
- Fencing: None
Lot
- Size: 0.72 Acres
- Features: Corner Lot
Details
- Parcel number: 1260111007000
Construction
Type & style
- Home type: SingleFamily
- Architectural style: Traditional
- Property subtype: Single Family Residence
Materials
- Brick-All Sides-AbvFound
Condition
- New construction: No
- Year built: 1966
Utilities & green energy
- Sewer: Public Sewer
- Water: Public
- Utilities for property: Electricity Connected
Community & HOA
Community
- Subdivision: NONE
HOA
- Has HOA: No
Location
- Region: Winnsboro
Financial & listing details
- Price per square foot: $111/sqft
- Tax assessed value: $296,700
- Date on market: 1/14/2026
- Listing agreement: Exclusive Right To Sell
- Road surface type: Paved
Estimated market value
$321,400
$305,000 - $337,000
$1,643/mo
Price history
| Date | Event | Price |
|---|---|---|
| 6/8/2026 | Price change | $325,000-14.4%$111/sqft |
Source:  Canopy MLS as distributed by MLS GRID #4355434 Report a problem Canopy MLS as distributed by MLS GRID #4355434 Report a problem | ||
| 4/21/2026 | Listed for sale | $379,500$130/sqft |
Source:  Consolidated MLS #624955 Report a problem Consolidated MLS #624955 Report a problem | ||
| 4/4/2026 | Contingent | $379,500$130/sqft |
Source: Consolidated MLS #624955 Report a problem | ||
| 1/15/2026 | Listed for sale | $379,500-20.1%$130/sqft |
Source: Consolidated MLS #624955 Report a problem | ||
| 11/4/2025 | Listing removed | $475,000$163/sqft |
Source: Consolidated MLS #616490 Report a problem | ||
| 10/16/2025 | Price change | $475,000-5%$163/sqft |
Source: Consolidated MLS #616490 Report a problem | ||
| 8/31/2025 | Listed for sale | $499,999$171/sqft |
Source: Consolidated MLS #616490 Report a problem | ||
Public tax history
| Year | Property taxes | Tax assessment |
|---|---|---|
| 2025 | -- | -- |
| 2024 | -- | -- |
| 2023 | -- | -- |
| 2022 | -- | -- |
| 2021 | -- | -- |
| 2020 | -- | -- |
| 2019 | -- | -- |
| 2018 | -- | -- |
| 2017 | -- | -- |
| 2016 | -- | $8,160 |
| 2015 | $3,092 | -- |
| 2014 | -- | -- |
| 2013 | -- | -- |
| 2012 | -- | -- |
| 2010 | -- | -- |
| 2009 | -- | -- |
Find assessor info on the county website
Monthly payment
Est. payment
Payment breakdown
Explore the cost of this home by adjusting the details. Changes won't be saved.Climate risks
Neighborhood: 29180
Nearby schools
GreatSchools rating
- 10/10Fairfield Magnet For Math And ScienceGrades: PK-6Distance: 1 mi
- 5/10Fairfield Middle SchoolGrades: 7-8Distance: 1.1 mi
- 4/10Fairfield Central High SchoolGrades: 9-12Distance: 1.1 mi
Schools provided by the listing agent
- Elementary: Fairfield-Cnty
- Middle: Fairfield-Cnty
- High: Fairfield Central
- District: Fairfield County
Source: Consolidated MLS. This data may not be complete. We recommend contacting the local school district to confirm school assignments for this home.
- $200,5002 bd2 ba1.6k sqft315 N Zion St, Winnsboro, SC 29180Off Market
- $263,7003 bd2 ba2.1k sqft205 Hillcrest Dr, Winnsboro, SC 29180Off Market
- $331,300-- bd-- ba2.7k sqft200 Hillcrest Dr, Winnsboro, SC 29180Off Market
- $268,4004 bd3 ba2.2k sqft313 N Zion St, Winnsboro, SC 29180Off Market
- $281,500-- bd-- ba2.2k sqft202 Hillcrest Dr, Winnsboro, SC 29180Off Market
- $200,0003 bd2 ba1.7k sqft204 Hillcrest Dr, Winnsboro, SC 29180Sold
- $187,600-- bd-- ba1.7k sqft500 N Zion St, Winnsboro, SC 29180Off Market
- $122,700-- bd-- ba1k sqft427 Winn St, Winnsboro, SC 29180Off Market
A local agent can set up tours, give advice and negotiate with sellers.
A local lender can help you make sure your offer is ready when you are.
Similar homes
- $314,0003 bd2 ba1.5k sqft3404 Us Highway 321 S, Winnsboro, SC 29180For Sale
 MLS ID #635455, Everett Nelson. Consolidated MLS
 - $260,0004 bd3 ba2.1k sqft116 W Moultrie St, Winnsboro, SC 29180For Sale
 MLS ID #634752, Nima Sherpa. Consolidated MLS
 - $259,9002 bd3 ba1.6k sqft120 Cedar St, Winnsboro, SC 29180For Sale
 MLS ID #637016, Joshua Robinson. Consolidated MLS
 - $337,0004 bd3 ba2.3k sqft455 Coopers Edge Ln, Blythewood, SC 29016For Sale
 MLS ID #638280, Shannon McNulty. Consolidated MLS
 - $--4 bd2 ba1.9k sqft124 Green Acres Dr, Blythewood, SC 29016AuctionAuction.com 2
- $355,0004 bd3 ba2.8k sqft70 Ballymore Ct, Columbia, SC 29229For SaleMLS ID #637125, Blair Minick. Consolidated MLS
- $322,9004 bd3 ba2.2k sqft1441 Red Sunset Ln, Blythewood, SC 29016For SaleMLS ID #637724, Trisha Millhouse-Brown. Consolidated MLS
- $324,5004 bd3 ba2.6k sqft523 Whitewater Dr, Irmo, SC 29063For SaleMLS ID #632828, Amy Romleski. Consolidated MLS
- $331,0004 bd3 ba2k sqft303 Plantation Pkwy, Blythewood, SC 29016For SaleMLS ID #637922, Renee Friar. Consolidated MLS
- $375,0005 bd3 ba2.8k sqft104 Hollingshed Creek Blvd, Columbia, SC 29063For SaleMLS ID #638779, Kenya Fowler. Consolidated MLS
- $324,9003 bd3 ba2k sqft101 High Bluff Ln, Irmo, SC 29063For SaleMLS ID #637973, Hadi Shami. Consolidated MLS
- $329,0004 bd3 ba2.5k sqft2 Back Bay Ct, Columbia, SC 29229For SaleMLS ID #618608, Erick Dunn. Consolidated MLS
- $340,0004 bd3 ba2.7k sqft588 Roseridge Dr, Blythewood, SC 29016For SaleMLS ID #637712, Ashley Elmore. Consolidated MLS
- $339,9904 bd3 ba2.8k sqft108 Magnolia Bluff Dr, Columbia, SC 29229For SaleMLS ID #632202, Chris Seay. Consolidated MLS
- $375,0003 bd3 ba2.5k sqft312 Columbia Club Dr E, Blythewood, SC 29016For SaleMLS ID #638343, Patti Smith. Consolidated MLS
- $375,0005 bd3 ba2.5k sqft204 Nautique Cir, Columbia, SC 29229For SaleMLS ID #638608, Liliana Carr. Consolidated MLS
- $355,0004 bd4 ba2.4k sqft605 Roslindale Cir, Blythewood, SC 29016For SaleMLS ID #638457, Nick Thiele. Consolidated MLS
- $303,9004 bd3 ba2k sqft128 Beacon Ln, Columbia, SC 29229For SaleMLS ID #635173, Jeff Stilwell. Consolidated MLS
- $375,0004 bd4 ba2.8k sqft40 Kennebeck Ct, Columbia, SC 29229For SaleMLS ID #638292, Brenda Williams. Consolidated MLS
- $335,0003 bd3 ba2.1k sqft615 Staffwood Dr, Irmo, SC 29063For SaleMLS ID #637975, Marcy M Glover. Consolidated MLS
