Welcome to 104 Hollingshed Creek Blvd., located in the highly desirable Ashford subdivision of Irmo and zoned for the Award-winning Lexington-Richland School District Five. This spacious 5-bedroom, 2.5-bath home sits on 1.45 acres and allows plenty of room to entertain, gather, and make lasting memories. Featuring a functional floor plan with generous living spaces and well-sized bedrooms, this home provides the perfect home you've always envisioned. Private office with french doors off the formal living room. Granite countertops, island and stainless steel appliances are found in the kitchen which is open to the living room which boasts a wood burning fireplace. All bedrooms are upstairs with the primary having it's own wing with over 13ft vaulted ceilings, french doors entering the ensuite, double-vanity, soaker tub and separate tiled shower. The other sizeable 4-bedrooms share a full bathroom with double-vanity. Large deck off the kitchen overlooking the massive fenced backyard that boasts a 16.5x30.5 detached workshop/garage. Conveniently located near shopping, dining, parks, and major interstates, you'll enjoy both the comfort of an established neighborhood and the convenience of everything Irmo has to give. Being sold strictly as-is. If you're searching for space, location, and the opportunity to make a home your own in one of the area's most sought-after communities and school districts, this is one you won't want to miss. Schedule your private showing today! Disclaimer: CMLS has not reviewed and, therefore, does not endorse vendors who may appear in listings.
For sale
Price cut: $15K (8/7)
$350,000
104 Hollingshed Creek Blvd, Columbia, SC 29063
5beds
2,848sqft
:
Get pre-qualified$2,211/mo
Single Family Residence
Built in 1996
1.45 Acres Lot
$364,300 Zestimate®
$123/sqft
$45/mo HOA
What's special
Wood burning fireplaceStainless steel appliancesWell-sized bedroomsGranite countertopsMassive fenced backyard
- 27 days |
- 3,291 |
- 329 |
Likely to sell faster than
Zillow last checked:
Listing updated:
Listed by:
Kenya Fowler,
Keller Williams Realty
Source: Consolidated MLS,MLS#: 638779
Facts & features
Interior
Bedrooms & bathrooms
- Bedrooms: 5
- Bathrooms: 3
- Full bathrooms: 2
- 1/2 bathrooms: 1
- Partial bathrooms: 1
- Main level bathrooms: 1
Rooms
- Room types: Office, Workshop
Primary bedroom
- Features: Double Vanity, French Doors, Tub-Garden, Bath-Private, Separate Shower, Walk-In Closet(s), Vaulted Ceiling(s), Ceiling Fan(s), Separate Water Closet
- Level: Second
Bedroom 2
- Features: Double Vanity, Bath-Shared, Tub-Shower, Ceiling Fan(s), Closet-Private
- Level: Second
Bedroom 3
- Features: Double Vanity, Bath-Shared, Tub-Shower, Ceiling Fan(s), Closet-Private
- Level: Second
Bedroom 4
- Features: Double Vanity, Bath-Shared, Walk-In Closet(s), Tub-Shower, Ceiling Fan(s)
- Level: Second
Bedroom 5
- Features: Double Vanity, Bath-Shared, Ceiling Fan(s), Closet-Private
- Level: Second
Dining room
- Features: Bay Window, Molding, High Ceilings
- Level: Main
Kitchen
- Features: Eat-in Kitchen, Kitchen Island, Pantry, Granite Counters, Floors-Tile, Backsplash-Tiled
- Level: Main
Living room
- Features: French Doors, High Ceilings, Fireplace, Ceilings-High (over 9 Ft), Ceiling Fan
- Level: Main
Heating
- Central, Heat Pump 1st Lvl, Heat Pump 2nd Lvl, Multiple Units
Cooling
- Central Air, Heat Pump 1st Lvl, Heat Pump 2nd Lvl, Multi Units
Appliances
- Included: Free-Standing Range, Smooth Surface, Dishwasher, Disposal, Refrigerator, Microwave Above Stove, Electric Water Heater
- Laundry: Electric, Heated Space
Features
- Ceiling Fan(s)
- Flooring: Engineered Hardwood, Luxury Vinyl, Tile
- Basement: Crawl Space
- Attic: Storage,Pull Down Stairs,Attic Access
- Number of fireplaces: 1
- Fireplace features: Wood Burning
Interior area
- Total structure area: 2,848
- Total interior livable area: 2,848 sqft
Property
Parking
- Total spaces: 4
- Parking features: Garage - Attached
- Attached garage spaces: 2
Features
- Stories: 2
- Patio & porch: Deck, Patio
- Exterior features: Gutters - Full
- Fencing: Rear Only Wood
Lot
- Size: 1.45 Acres
- Dimensions: 63,162
- Features: Sprinkler
Details
- Additional structures: Workshop, Tennis Court(s)
- Parcel number: 026140103
Construction
Type & style
- Home type: SingleFamily
- Architectural style: Traditional
- Property subtype: Single Family Residence
Materials
- Brick-Partial-AbvFound, Vinyl
Condition
- New construction: No
- Year built: 1996
Utilities & green energy
- Sewer: Public Sewer
- Water: Public
- Utilities for property: Cable Available, Electricity Connected
Community & HOA
Community
- Features: Pool
- Security: Security System Owned, Smoke Detector(s)
- Subdivision: ASHFORD
HOA
- Has HOA: Yes
- Services included: Clubhouse, Common Area Maintenance, Pool, Tennis Courts
- HOA fee: $270 semi-annually
Location
- Region: Columbia
Financial & listing details
- Price per square foot: $123/sqft
- Tax assessed value: $258,900
- Annual tax amount: $2,111
- Date on market: 7/16/2026
- Listing agreement: Exclusive Right To Sell
- Road surface type: Paved
Estimated market value
$364,300
$346,000 - $383,000
$2,577/mo
Price history
| Date | Event | Price |
|---|---|---|
| 8/7/2026 | Price change | $350,000-4.1%$123/sqft |
Source:  Consolidated MLS #638779 Report a problem Consolidated MLS #638779 Report a problem | ||
| 7/29/2026 | Price change | $365,000-2.7%$128/sqft |
Source: Consolidated MLS #638779 Report a problem | ||
| 7/16/2026 | Listed for sale | $375,000-9.6%$132/sqft |
Source: Consolidated MLS #638779 Report a problem | ||
| 9/25/2025 | Listing removed | $2,800$1/sqft |
Source: Zillow Rentals Report a problem | ||
| 9/23/2025 | Listing removed | $415,000$146/sqft |
Source: Consolidated MLS #614932 Report a problem | ||
| 9/23/2025 | Listed for rent | $2,800$1/sqft |
Source: Zillow Rentals Report a problem | ||
| 8/29/2025 | Price change | $415,000-2.4%$146/sqft |
Source: Consolidated MLS #614932 Report a problem | ||
| 8/8/2025 | Listed for sale | $425,000+64.2%$149/sqft |
Source: Consolidated MLS #614932 Report a problem | ||
| 7/3/2020 | Sold | $258,900$91/sqft |
Source: Public Record Report a problem | ||
| 5/13/2020 | Listed for sale | $258,900+29.4%$91/sqft |
Source: Coldwell Banker Residential Brokerage #494353 Report a problem | ||
| 7/12/2012 | Sold | $200,000-4.7%$70/sqft |
Source: Public Record Report a problem | ||
| 5/25/2012 | Pending sale | $209,900$74/sqft |
Source: Town & Country Realty Services #306738 Report a problem | ||
| 5/1/2012 | Price change | $209,900-2.3%$74/sqft |
Source: Town & Country Realty Services #306738 Report a problem | ||
| 3/20/2012 | Price change | $214,900-2.3%$75/sqft |
Source: Town & Country Realty Services #306738 Report a problem | ||
| 10/4/2011 | Price change | $219,900-2.2%$77/sqft |
Source: Town & Country Realty Services #286660 Report a problem | ||
| 7/29/2011 | Price change | $224,900-2.2%$79/sqft |
Source: Town & Country Realty Services #286660 Report a problem | ||
| 3/19/2011 | Listed for sale | $229,900+13.9%$81/sqft |
Source: Town & Country Realty Services #286660 Report a problem | ||
| 1/26/1999 | Sold | $201,900$71/sqft |
Source: Public Record Report a problem | ||
Public tax history
| Year | Property taxes | Tax assessment |
|---|---|---|
| 2022 | $2,111 -1.1% | $10,360 |
| 2021 | $2,135 +7.6% | $10,360 +15.1% |
| 2020 | $1,984 +0.8% | $9,000 |
| 2019 | $1,969 +21.1% | $9,000 +8.7% |
| 2018 | $1,626 | $8,280 |
| 2017 | $1,626 +2.6% | $8,280 |
| 2016 | $1,584 +0.5% | $8,280 +3.5% |
| 2015 | $1,577 +2.4% | $8,000 -96% |
| 2014 | $1,540 -70.1% | $200,000 +1566.7% |
| 2013 | $5,144 | $12,000 +40.4% |
| 2012 | -- | $8,550 |
| 2011 | -- | $8,550 |
| 2010 | -- | $8,550 |
| 2009 | -- | $8,550 +14% |
| 2008 | -- | $7,500 |
| 2007 | -- | $7,500 |
| 2006 | -- | $7,500 |
| 2005 | -- | $7,500 +7.8% |
| 2004 | -- | $6,960 |
| 2003 | -- | $6,960 |
| 2002 | -- | $6,960 |
| 2000 | -- | $6,960 |
Find assessor info on the county website
Monthly payment
Est. payment
Payment breakdown
Explore the cost of this home by adjusting the details. Changes won't be saved.Climate risks
Neighborhood: 29063
Nearby schools
GreatSchools rating
- 7/10Ballentine Elementary SchoolGrades: PK-5Distance: 1.8 mi
- 7/10Dutch Fork Middle SchoolGrades: 6-8Distance: 1.5 mi
- 7/10Dutch Fork High SchoolGrades: 9-12Distance: 1.8 mi
Schools provided by the listing agent
- Elementary: Ballentine
- Middle: Dutch Fork
- High: Dutch Fork
- District: Lexington/Richland Five
Source: Consolidated MLS. This data may not be complete. We recommend contacting the local school district to confirm school assignments for this home.
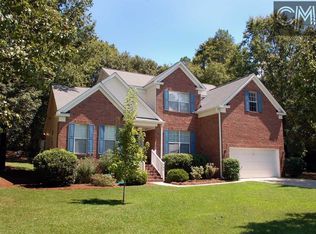
- $413,6005 bd2 ba3k sqft105 Hollingshed Creek Blvd, Irmo, SC 29063Off Market

- $380,2005 bd3 ba2.8k sqft107 Hollingshed Creek Blvd, Irmo, SC 29063Off Market
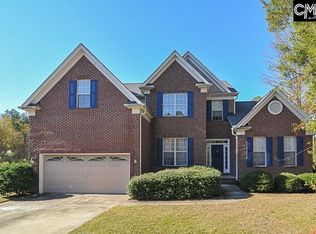
- $426,8004 bd3 ba2.5k sqft102 Hollingshed Creek Blvd, Irmo, SC 29063Off Market
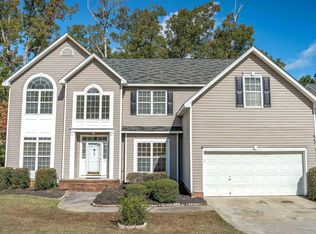
- $405,8005 bd2 ba3k sqft106 Hollingshed Creek Blvd, Irmo, SC 29063Off Market
- $261,1003 bd2 ba3k sqft101 Hollingshed Creek Blvd, Irmo, SC 29063Off Market
- $1,600-- bd-- ba-- sqftHollingshed Creek Blvd, Irmo, SC 29063Off Market
- $229,700-- bd-- ba-- sqftHollingshed Creek Blvd, Irmo, SC 29063Off Market
- $400,7004 bd2 ba2.7k sqft108 Hollingshed Creek Blvd, Irmo, SC 29063Off Market
A local agent can set up tours, give advice and negotiate with sellers.
A local lender can help you make sure your offer is ready when you are.
Similar homes
- $319,9504 bd3 ba2.6k sqft523 Whitewater Dr, Irmo, SC 29063For Sale
 MLS ID #639994, Amy Romleski. Consolidated MLS
 - $349,9005 bd3 ba3k sqft20 Persimmon Wood Ct, Irmo, SC 29063For Sale
 MLS ID #628115, Shannon McNulty. Consolidated MLS
 - $359,9003 bd3 ba2.5k sqft200 Cabin Dr, Irmo, SC 29063For Sale
 MLS ID #639964, Heather Shuler. Consolidated MLS
 - $525,0003 bd4 ba2.8k sqft211 Rolling Creek Cir, Irmo, SC 29063For Sale
 MLS ID #640192, Bridgette S Craver. Consolidated MLS
 - $314,9003 bd3 ba2k sqft101 High Bluff Ln, Irmo, SC 29063For SaleMLS ID #637973, Hadi Shami. Consolidated MLS
- $475,0004 bd3 ba3k sqft769 Dutchmans Branch Ct, Irmo, SC 29063For SaleMLS ID #638326, Lori H Carnes. Consolidated MLS
- $402,0003 bd2 ba2.2k sqft3 Tattlers Ct, Irmo, SC 29063For SaleMLS ID #635777, Blaire Kobliski. Consolidated MLS
- $266,9004 bd3 ba1.7k sqft311 Gallatin Cir, Irmo, SC 29063For SaleMLS ID #633976, Courtney Westerlund. Consolidated MLS
- $375,0004 bd4 ba2.2k sqft107 Durden Park Row, Blythewood, SC 29016For SaleMLS ID #640551, Mary Lane Sloan. Consolidated MLS
- $250,0004 bd3 ba1.8k sqft330 Cockspur Rd, Irmo, SC 29063For SaleMLS ID #636105, Andrew Madden. Consolidated MLS
- $379,5003 bd3 ba2.5k sqft104 Shellywood Ln, Columbia, SC 29212For Sale
 MLS ID #26019623, Chris Collins. CTMLS
 - $369,0004 bd3 ba2.1k sqft116 Beth Hope Ln, Columbia, SC 29210For SaleMLS ID #639819, Phil Brannan. Consolidated MLS
- $340,0004 bd3 ba2.5k sqft216 Faskin Ln, Lexington, SC 29072For SaleMLS ID #637735, Douglas Giesler. Consolidated MLS
- $355,0004 bd3 ba2.8k sqft70 Ballymore Ct, Columbia, SC 29229For SaleMLS ID #637125, Blair Minick. Consolidated MLS
- $347,9004 bd3 ba2.3k sqft217 Springs Ct, West Columbia, SC 29170For SaleMLS ID #639989, Allen Gleaton. Consolidated MLS
- $384,9003 bd2 ba2k sqft113 Water Crest Dr, Lexington, SC 29072For SaleMLS ID #640346, Chris Harris. Consolidated MLS
- $434,9003 bd3 ba2.8k sqft207 Williamstown Way, Columbia, SC 29212For SaleMLS ID #640144, Amy Romleski. Consolidated MLS
- $486,0005 bd4 ba3.6k sqft454 Hollow Cove Rd, Chapin, SC 29036For SaleMLS ID #638352, Karen Koprowski. Consolidated MLS
- $367,5004 bd3 ba2.2k sqft116 Rum Gully Ln, Chapin, SC 29036Off Market
- $329,9004 bd2 ba1.8k sqft451 Smallwood Dr, Chapin, SC 29036For SaleMLS ID #637275, Pamela M Mitchell. Consolidated MLS
