Secluded Craftsman-style home on a nice quite cove, there have been many recent updates to this 2 bed, 2 bath home with open great room, dining area & kitchen. Tile floors throughout the great room, kitchen, dining area and sunroom. Custom maple kitchen cabinets and Corian countertops. Propane wood stove. Garage under home with 3 car capacity and storage area. Exterior features dock with composite decking; screened room next to the lake; 2 large decks, one with gazebo; detached 2 story finished guest cottage. Disclaimer: CMLS has not reviewed and, therefore, does not endorse vendors who may appear in listings.
For sale
$635,000
2147 Rolling Hills Rd, Ridgeway, SC 29130
3beds
1,839sqft
Single Family Residence
Built in 1992
0.77 Acres Lot
$601,600 Zestimate®
$345/sqft
$-- HOA
What's special
Custom maple kitchen cabinetsOpen great roomDining areaDock with composite deckingPropane wood stoveCorian countertops
- 26 days
- 527
- 40
Likely to sell faster than
Zillow last checked:
Listing updated:
Listed by:
Michael K Thomas,
Keller Williams Preferred
Source: Consolidated MLS,MLS#: 644224
Facts & features
Interior
Bedrooms & bathrooms
- Bedrooms: 3
- Bathrooms: 2
- Full bathrooms: 2
- Main level bathrooms: 2
Rooms
- Room types: Bonus Room
Primary bedroom
- Level: Main
Bedroom 2
- Level: Main
Bedroom 3
- Level: Main
Great room
- Level: Main
Kitchen
- Features: Eat-in Kitchen, Pantry, Counter Tops-Solid Surfac, Ceiling Fan(s), Recessed Lighting
- Level: Main
Heating
- Heat Pump 1st Lvl
Cooling
- Heat Pump 1st Lvl
Appliances
- Included: Free-Standing Range, Gas Range, Self Clean, Dishwasher, Dryer, Refrigerator, Washer, Microwave Above Stove, Tankless Water Heater, Gas Water Heater
- Laundry: Laundry Closet, Heated Space, Main Level
Features
- Ceiling Fan(s)
- Flooring: Luxury Vinyl
- Windows: Thermopane
- Basement: Crawl Space
- Attic: Attic Access
- Number of fireplaces: 1
- Fireplace features: Gas Log-Propane
Interior area
- Total structure area: 1,839
- Total interior livable area: 1,839 sqft
Property
Parking
- Total spaces: 6
- Parking features: Garage - Attached
- Attached garage spaces: 3
Features
- Stories: 1.5
- Patio & porch: Deck
- Exterior features: Dock, Gutters - Full
- Fencing: None
- Has view: Yes
- View description: Water
- Has water view: Yes
- Water view: Water
- Waterfront features: On Lake Wateree, View-Cove
- Frontage length: 268
Lot
- Size: 0.77 Acres
- Dimensions: .77
- Features: On Water
Details
- Additional structures: Shed(s), Studio
- Parcel number: 1350400046
Construction
Type & style
- Home type: SingleFamily
- Architectural style: Craftsman
- Property subtype: Single Family Residence
Materials
- Wood Fiber-Masonite
- Foundation: Slab
Condition
- New construction: No
- Year built: 1992
Utilities & green energy
- Sewer: Septic Tank
- Water: Public
- Utilities for property: Electricity Connected
Community & HOA
Community
- Security: Smoke Detector(s)
- Subdivision: LAKE WATEREE
HOA
- Has HOA: No
Location
- Region: Ridgeway
Financial & listing details
- Price per square foot: $345/sqft
- Tax assessed value: $361,000
- Annual tax amount: $8,792
- Date on market: 10/1/2026
- Listing agreement: Exclusive Right To Sell
- Road surface type: Paved
Estimated market value
$601,600
$572,000 - $632,000
$1,852/mo
Price history
| Date | Event | Price |
|---|---|---|
| 10/2/2026 | Listed for sale | $635,000+49.4%$345/sqft |
Source:  Consolidated MLS #644224 Report a problem | ||
| 9/20/2021 | Listing removed | -- |
Source: Consolidated MLS #525025 Report a problem | ||
| 8/27/2021 | Listed for sale | $425,000$231/sqft |
Source: Consolidated MLS #525025 Report a problem | ||
| 10/27/2020 | Sold | $425,000$231/sqft |
Source: Agent Provided Report a problem | ||
Public tax history
| Year | Property taxes | Tax assessment |
|---|---|---|
| 2025 | $8,792 -9.7% | $21,660 +80.5% |
| 2024 | $9,733 -0.7% | $12,000 -51.5% |
| 2023 | $9,802 +3.5% | $24,744 |
| 2022 | $9,472 +631.5% | $24,744 +155.7% |
| 2021 | $1,295 -6% | $9,676 |
| 2020 | $1,378 +1.9% | $9,676 |
| 2019 | $1,352 | $9,676 |
| 2018 | $1,352 | $9,676 |
| 2017 | $1,352 +2.4% | $9,676 |
| 2016 | $1,321 -1% | $9,676 |
| 2015 | $1,333 -15.6% | -- |
| 2014 | $1,580 | $8,726 -26.9% |
| 2013 | $1,580 | $11,944 |
| 2010 | -- | -- |
| 2009 | -- | $7,588 |
| 2007 | -- | $7,588 |
Find assessor info on the county website
Monthly payment
Est. payment
Payment breakdown
Explore the cost of this home by adjusting the details. Changes won't be saved.Climate risks
Neighborhood: 29130
Nearby schools
Schools provided by the listing agent
- Elementary: Fairfield
- Middle: Fairfield
- High: Fairfield Central
- District: Fairfield County
Source: Consolidated MLS. This data may not be complete. We recommend contacting the local school district to confirm school assignments for this home.
- $530,1003 bd2 ba1.6k sqft2149 Rolling Hills Rd, Ridgeway, SC 29130Off Market

- $10,000-- bd-- ba-- sqftS Of Int Rolling Hills Rd, Fairfield, SC 29928Off Market
- $465,000-- bd-- ba-- sqft6-29130 Six, Ridgeway, SC 29130Off Market
- $682,900-- bd-- ba2.1k sqft2153 Rolling Hills Rd, Ridgeway, SC 29130Off Market
Similar homes
- $585,0003 bd3 ba1.6k sqft591 Molly Creek Cir, Ridgeway, SC 29130For Sale
 MLS ID #639614, Michael K Thomas. Consolidated MLS
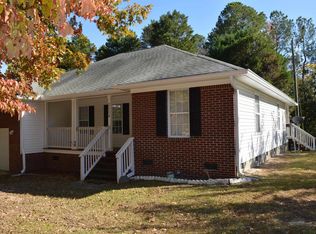
- $399,9003 bd2 ba1.5k sqft2004 Rolling Hills Rd, Ridgeway, SC 29130For Sale
 MLS ID #621186, Michael K Thomas. Consolidated MLS
- $615,0004 bd3 ba2.5k sqft1511 Wateree Dam Rd, Ridgeway, SC 29130For Sale
 MLS ID #639867, Dennis Kelso. Consolidated MLS
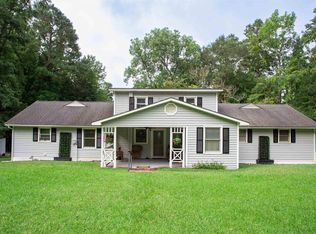
- $549,0003 bd2 ba2.1k sqft2525 Harbor View Rd, Camden, SC 29020For Sale
 MLS ID #641823, Jeffrey R Graham. Consolidated MLS
