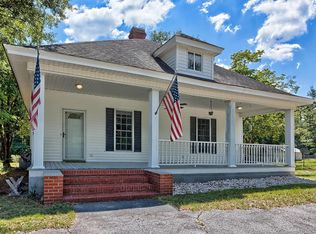
Enjoy Lakefront Living at its BEST year-round! Charming 1346 sq foot, 2 BR, 1-BAwaterfront home with flex room (optional 3rd bedroom) is situated on a private1-acre, level lot.Light and bright open floor plan with new floor-to-ceiling, double-pane windowsoverlook the beautiful waterfront views from every room of the ho me. Freshinterior paint in a neutral color palette creates a bright, move-in-ready space thatcompliments any decor.Expansive wrap-around deck leads to boating, fishing, kayaking, a fire pit, two.tierdock, gazebo and swimming, steps away from your back door. Ideal for entertaininglarge family gatherings!Ample space for RV, boat, and ATV storage along with a very convenient circulardriveway. Wired Double Carport and Storage Building. Close to 1-77 and minutesaway from the new Molly Creek Landing Marina/ Beach, June Creek Landing andLake Wateree States Park. Ideal for year-round living or a lucrative vacation rentalwith optional turnkey, fully furnished. No HOA Disclaimer: CMLS has not reviewed and, therefore, does not endorse vendors who may appear in listings.
For sale
Price cut: $24K (7/17)
$375,000
957 Rocky Point Cir, Ridgeway, SC 29130
2beds
1,346sqft
Single Family Residence
Built in 1978
1 Acres Lot
$350,600 Zestimate®
$279/sqft
$-- HOA
What's special
Expansive wrap-around deckFire pitConvenient circular drivewayStorage buildingWired double carportNew floor-to-ceiling double-pane windows
- 58 days
- 2,129
- 122
Likely to sell faster than
Zillow last checked:
Listing updated:
Listed by:
Randal Longo,
ISave Realty
Source: Consolidated MLS,MLS#: 638848
Facts & features
Interior
Bedrooms & bathrooms
- Bedrooms: 2
- Bathrooms: 1
- Full bathrooms: 1
- Main level bathrooms: 1
Rooms
- Room types: Other
Primary bedroom
- Features: Closet-Private, Floors-Laminate
- Level: Main
Bedroom 2
- Features: Closet-Private, Floors-Laminate
Kitchen
- Features: Counter Tops-Formica, Floors-Vinyl, Cabinets-Painted
Living room
- Features: Ceilings-Cathedral, Ceilings-High (over 9 Ft), Ceiling Fan
Heating
- Central, Electric
Cooling
- Central Air
Appliances
- Included: Self Clean, Smooth Surface, Dishwasher, Dryer, Refrigerator, Washer, Microwave Countertop, Stove Exhaust Vented Exte
- Laundry: In Bathroom, Laundry Closet, Electric, Heated Space
Features
- Ceiling Fan(s)
- Flooring: Carpet, Luxury Vinyl, Vinyl, Laminate
- Doors: Storm Door(s)
- Windows: Storm Window(s), Thermopane
- Basement: Crawl Space
- Has fireplace: No
Interior area
- Total structure area: 1,346
- Total interior livable area: 1,346 sqft
Property
Parking
- Parking features: Detached Carport
- Has carport: Yes
Features
- Stories: 1
- Patio & porch: Deck
- Exterior features: Dock
- Has view: Yes
- View description: Water
- Has water view: Yes
- Water view: Water
- Waterfront features: On Lake Wateree, View-Cove
- Frontage length: 160
Lot
- Size: 1 Acres
- Features: On Water
Details
- Additional structures: Workshop
- Parcel number: 1150302034
Construction
Type & style
- Home type: SingleFamily
- Architectural style: Other
- Property subtype: Single Family Residence
Materials
- Fiber Cement-Hardy Plank
Condition
- New construction: No
- Year built: 1978
Utilities & green energy
- Sewer: Septic Tank
- Water: Well-Public Available
- Utilities for property: Cable Connected
Community & HOA
Community
- Security: Smoke Detector(s), Security Cameras
- Subdivision: LAKE WATEREE
HOA
- Has HOA: No
Location
- Region: Ridgeway
Financial & listing details
- Price per square foot: $279/sqft
- Tax assessed value: $90,100
- Annual tax amount: $2,194
- Date on market: 7/17/2026
- Listing agreement: Exclusive Agency
- Road surface type: Paved
Estimated market value
$350,600
$333,000 - $368,000
Not available
Price history
| Date | Event | Price |
|---|---|---|
| 7/17/2026 | Price change | $375,000-6%$279/sqft |
Source:  Consolidated MLS #638848 Report a problem Consolidated MLS #638848 Report a problem | ||
| 3/20/2026 | Listed for sale | $399,000$296/sqft |
Source: Owner Report a problem | ||
| 5/10/2025 | Listing removed | $399,000$296/sqft |
Source: Consolidated MLS #601782 Report a problem | ||
| 2/10/2025 | Listed for sale | $399,000-6.1%$296/sqft |
Source: Consolidated MLS #601782 Report a problem | ||
| 2/8/2025 | Listing removed | $425,000$316/sqft |
Source: Consolidated MLS #596518 Report a problem | ||
| 11/7/2024 | Listed for sale | $425,000+400%$316/sqft |
Source: Consolidated MLS #596518 Report a problem | ||
| 11/20/2015 | Sold | $85,000-24.1%$63/sqft |
Source: Agent Provided Report a problem | ||
| 10/22/2015 | Price change | $112,000-13.2%$83/sqft |
Source: Lake Wateree Properties Inc #381794 Report a problem | ||
| 7/15/2015 | Listed for sale | $129,000$96/sqft |
Source: Lake Wateree Properties Inc #381794 Report a problem | ||
Public tax history
| Year | Property taxes | Tax assessment |
|---|---|---|
| 2025 | $2,194 +6.4% | $5,406 +12.6% |
| 2024 | $2,063 -0.7% | $4,800 -8.5% |
| 2023 | $2,077 +3.5% | $5,244 |
| 2022 | $2,007 -0.1% | $5,244 |
| 2021 | $2,009 -1.8% | $5,244 |
| 2020 | $2,046 -0.1% | $5,244 -0.7% |
| 2019 | $2,048 | $5,280 -0.2% |
| 2018 | $2,048 | $5,292 |
| 2017 | -- | $5,292 |
| 2016 | $2,039 -0.3% | $5,292 |
| 2015 | $2,045 +213.4% | -- |
| 2014 | $653 | $11,214 |
| 2013 | $653 | $11,214 +118.1% |
| 2012 | $653 | $5,142 |
| 2010 | -- | -- |
| 2009 | -- | $4,440 |
| 2007 | -- | $4,440 |
Find assessor info on the county website
Monthly payment
Est. payment
Payment breakdown
Explore the cost of this home by adjusting the details. Changes won't be saved.Climate risks
Neighborhood: 29130
Nearby schools
Schools provided by the listing agent
- Elementary: Geiger
- Middle: Fairfield
- High: Fairfield Central
- District: Fairfield County
Source: Consolidated MLS. This data may not be complete. We recommend contacting the local school district to confirm school assignments for this home.
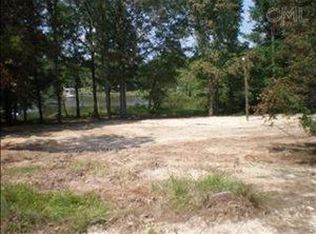
Similar homes
- $399,9003 bd2 ba1.5k sqft2004 Rolling Hills Rd, Ridgeway, SC 29130For Sale
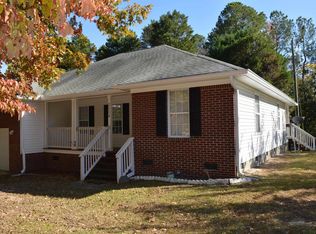 MLS ID #621186, Michael K Thomas. Consolidated MLS
 - $299,9003 bd2 ba1.1k sqft143 Westshore Dr, Ridgeway, SC 29130For Sale
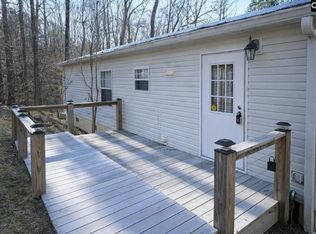 MLS ID #618499, Mark S Jeffers. Consolidated MLS
 - $449,0002 bd2 ba1.5k sqft57 Club Ln, Winnsboro, SC 29180For Sale
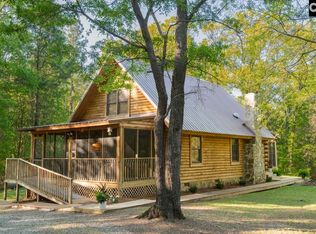 MLS ID #632143, Kimberly L Puckett. Consolidated MLS
 - $375,0002 bd3 ba1.8k sqft913 Old Stagecoach Rd, Camden, SC 29020For Sale
 MLS ID #642056, Julia Buchleitner. Consolidated MLS
