Cozy 3-bedroom log cabin on a quiet cove on a large 1.28-acre lot. Home features front and rear sunrooms, open kitchen and great room with a fireplace. There are great areas to get comfortable to watch the wildlife on the lake or read a book. Lower level features a den with a wood stove and a bar area along with a bedroom with a half bath and laundry area. Exterior: Whole house generator, there is a nice dock, detached carport with a storage room, another detached carport and there is a detached workshop with storage and water supply, lake feed irrigation. Disclaimer: CMLS has not reviewed and, therefore, does not endorsed vendors who may appear in listings. Disclaimer: CMLS has not reviewed and, therefore, does not endorse vendors who may appear in listings.
For sale
$585,000
591 Molly Creek Cir, Ridgeway, SC 29130
3beds
1,600sqft
Single Family Residence
Built in 1985
1.28 Acres Lot
$555,200 Zestimate®
$366/sqft
$-- HOA
What's special
Lake feed irrigationNice dockAnother detached carportWhole house generatorBar areaQuiet coveFront and rear sunrooms
- 68 days
- 501
- 30
Zillow last checked:
Listing updated:
Listed by:
Michael K Thomas,
Keller Williams Preferred
Source: Consolidated MLS,MLS#: 639614
Facts & features
Interior
Bedrooms & bathrooms
- Bedrooms: 3
- Bathrooms: 3
- Full bathrooms: 2
- 1/2 bathrooms: 1
- Partial bathrooms: 1
- Main level bathrooms: 2
Rooms
- Room types: Sun Room
Primary bedroom
- Features: Bath-Private, Tub-Shower, Ceiling Fan(s), Closet-Private
- Level: Main
Bedroom 2
- Features: Bath-Shared, Tub-Shower, Closet-Private
- Level: Main
Bedroom 3
- Features: Ceiling Fan(s), Closet-Private
- Level: Lower
Great room
- Level: Main
Kitchen
- Features: Bar, Floors-Hardwood, Pantry, Granite Counters, Cabinets-Stained
- Level: Main
Heating
- Central, Heat Pump 1st Lvl
Cooling
- Central Air, Heat Pump 1st Lvl
Appliances
- Included: Free-Standing Range, Gas Range, Dishwasher, Dryer, Refrigerator, Washer, Microwave Countertop, Tankless Water Heater, Gas Water Heater
- Laundry: Heated Space, Lower Level
Features
- Flooring: Hardwood, Engineered Hardwood
- Basement: Crawl Space
- Number of fireplaces: 1
- Fireplace features: Wood Burning, Gas Log-Propane
Interior area
- Total structure area: 1,600
- Total interior livable area: 1,600 sqft
Property
Parking
- Total spaces: 3
- Parking features: Detached Carport
- Garage spaces: 3
- Carport spaces: 3
Features
- Stories: 2
- Exterior features: Dock, Gutters - Full, Lake Fed Irrigation
- Fencing: Partial
- Has view: Yes
- View description: Water
- Has water view: Yes
- Water view: Water
- Waterfront features: On Lake Wateree, View-Cove
- Frontage length: 250
Lot
- Size: 1.28 Acres
- Features: On Water
Details
- Additional structures: Shed(s), Workshop
- Parcel number: 1350301004000
Construction
Type & style
- Home type: SingleFamily
- Architectural style: Log
- Property subtype: Single Family Residence
Materials
- Log
- Foundation: Slab
Condition
- New construction: No
- Year built: 1985
Utilities & green energy
- Sewer: Septic Tank
- Water: Public
- Utilities for property: Electricity Connected
Community & HOA
Community
- Subdivision: LAKE WATEREE
HOA
- Has HOA: No
Location
- Region: Ridgeway
Financial & listing details
- Price per square foot: $366/sqft
- Tax assessed value: $342,600
- Date on market: 7/28/2026
- Listing agreement: Exclusive Right To Sell
- Road surface type: Paved
Estimated market value
$555,200
$527,000 - $583,000
$1,665/mo
Price history
| Date | Event | Price |
|---|---|---|
| 7/29/2026 | Listed for sale | $585,000$366/sqft |
Source:  Consolidated MLS #639614 Report a problem Consolidated MLS #639614 Report a problem | ||
Public tax history
| Year | Property taxes | Tax assessment |
|---|---|---|
| 2025 | -- | $13,704 |
| 2024 | -- | -- |
| 2023 | -- | -- |
| 2022 | -- | -- |
| 2021 | -- | -- |
| 2020 | -- | -- |
| 2019 | -- | -- |
| 2018 | -- | -- |
| 2017 | -- | -- |
| 2016 | -- | -- |
| 2015 | -- | -- |
| 2014 | -- | -- |
| 2013 | -- | -- |
| 2012 | -- | -- |
| 2010 | -- | -- |
| 2009 | -- | -- |
| 2007 | -- | -- |
Find assessor info on the county website
Monthly payment
Est. payment
Payment breakdown
Explore the cost of this home by adjusting the details. Changes won't be saved.Climate risks
Neighborhood: 29130
Nearby schools
Schools provided by the listing agent
- Elementary: Fairfield
- Middle: Fairfield
- High: Fairfield Central
- District: Fairfield County
Source: Consolidated MLS. This data may not be complete. We recommend contacting the local school district to confirm school assignments for this home.
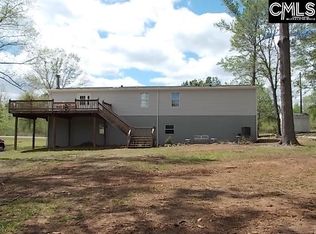
- $395,7003 bd2 ba1.5k sqft573 Molly Creek Cir, Ridgeway, SC 29130Off Market
- $237,700-- bd-- ba1k sqft511 Molly Creek Cr S 61 5806 #51-10-L, Fairfield, SC 29928Off Market
- $375,600-- bd-- ba1k sqft725 Molly Creek Cir, Ridgeway, SC 29130Off Market
- $2,000-- bd-- ba-- sqftMill Creek Rd, Jackson, SC 29831Off Market
Similar homes
- $635,0003 bd2 ba1.8k sqft2147 Rolling Hills Rd, Ridgeway, SC 29130For Sale
 MLS ID #644224, Michael K Thomas. Consolidated MLS
 - $555,0003 bd2 ba1.3k sqft668 Goat Hill Rd, Ridgeway, SC 29130For Sale
 MLS ID #642600, Nat Humphries. Consolidated MLS
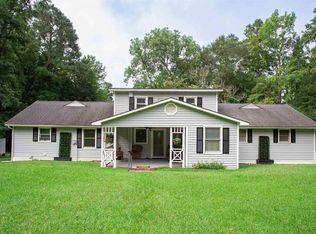
 - $549,0003 bd2 ba2.1k sqft2525 Harbor View Rd, Camden, SC 29020For Sale
 MLS ID #641823, Jeffrey R Graham. Consolidated MLS
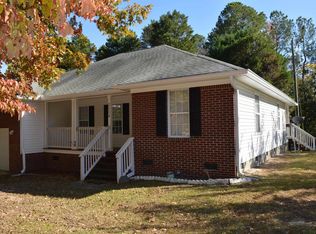
 - $399,9003 bd2 ba1.5k sqft2004 Rolling Hills Rd, Ridgeway, SC 29130For Sale
 MLS ID #621186, Michael K Thomas. Consolidated MLS
