If you've been looking for your "little cabin in the woods", this is it. A gorgeous custom log home on a 1.5 acre parcel offers you privacy surrounded by nature and access to beautiful Lake Wateree! Once you enter the gated entrance, this home sits beside a private waterfront access area that you share with just a few of your surrounding neighbors. The custom log home features vaulted tongue in groove ceilings, lots of windows, wood floors and a gas fireplace. A tankless gas water heater and new 3 ton gaspac were installed in 2019. The floor plan is flexible with a master downstairs and a flex room/sun porch on the other end of the home. This room was previously used as a 3rd bedroom so previous owners installed a walk in closet and half bath. There is also a loft bedroom upstairs that could also be an office. The private lake access has a covered picnic shelter, aluminum benches, private dock and swim area. From Memorial to Labor day, there is a port-a-john installed that is cleaned weekly. Extras include a heated and cooled workshop, shed, and carport or boat cover. Sit on the screened porch and listen to the birds or walk down to the dock at the private waterfront park. So peaceful and private! You'll feel like you're sitting on a mountaintop. It's the best of both worlds! Disclaimer: CMLS has not reviewed and, therefore, does not endorse vendors who may appear in listings.
For sale
$449,000
57 Club Ln, Winnsboro, SC 29180
2beds
1,524sqft
Single Family Residence
Built in 2000
1.5 Acres Lot
$440,500 Zestimate®
$295/sqft
$10/mo HOA
What's special
Gas fireplaceGated entrancePrivate dockSwim areaLoft bedroomAluminum benchesPrivate lake access
- 170 days
- 508
- 19
Zillow last checked:
Listing updated:
Listed by:
Kimberly L Puckett,
Lake Wateree Properties Inc
Source: Consolidated MLS,MLS#: 632143
Facts & features
Interior
Bedrooms & bathrooms
- Bedrooms: 2
- Bathrooms: 2
- Full bathrooms: 1
- 1/2 bathrooms: 1
- Partial bathrooms: 1
- Main level bathrooms: 2
Rooms
- Room types: Sun Room, Office, Loft
Primary bedroom
- Features: Bath-Shared, Ceiling Fan(s), Closet-Private, Floors-Laminate
- Level: Main
Bedroom 2
- Features: Bath-Shared, Vaulted Ceiling(s), Closet-Private
Kitchen
- Features: Eat-in Kitchen, Counter Tops-Solid Surfac, Cabinets-Stained, Floors-Vinyl, Ceiling Fan(s)
Heating
- Central, Gas Pac
Cooling
- Central Air
Appliances
- Included: Free-Standing Range, Gas Range, Dishwasher, Refrigerator, Microwave Built In, Tankless Water Heater, Gas Water Heater
- Laundry: Common Area, Mud Room
Features
- Flooring: Laminate, Vinyl, Carpet
- Windows: Skylight(s)
- Basement: Crawl Space
- Number of fireplaces: 1
- Fireplace features: Gas Log-Propane
Interior area
- Total structure area: 1,524
- Total interior livable area: 1,524 sqft
Property
Parking
- Total spaces: 2
- Parking features: Detached Carport
- Garage spaces: 2
- Carport spaces: 2
Accessibility
- Accessibility features: Bathroom, Accessible Approach with Ramp
Features
- Exterior features: Dock Shared
- On waterfront: Yes
- Waterfront features: Deeded Lake Access, On Lake Wateree, Waterfront Community
Lot
- Size: 1.5 Acres
- Features: On Water
Details
- Additional structures: Shed(s), Workshop
- Parcel number: 0950201006000
Construction
Type & style
- Home type: SingleFamily
- Architectural style: Log
- Property subtype: Single Family Residence
Materials
- Log
Condition
- New construction: No
- Year built: 2000
Utilities & green energy
- Sewer: Septic Tank
- Water: Public, Well
Community & HOA
Community
- Features: Waterfront Community
- Subdivision: LAKE WATEREE
HOA
- Has HOA: Yes
- HOA fee: $120 annually
Location
- Region: Winnsboro
Financial & listing details
- Price per square foot: $295/sqft
- Tax assessed value: $287,600
- Annual tax amount: $7,004
- Date on market: 4/21/2026
- Listing agreement: Exclusive Right To Sell
- Road surface type: Gravel, Paved
Estimated market value
$440,500
$418,000 - $463,000
$1,210/mo
Price history
| Date | Event | Price |
|---|---|---|
| 6/23/2026 | Price change | $449,000-6.3%$295/sqft |
Source:  Consolidated MLS #632143 Report a problem Consolidated MLS #632143 Report a problem | ||
| 4/22/2026 | Listed for sale | $479,000+12.7%$314/sqft |
Source:  Canopy MLS as distributed by MLS GRID #4372833 Report a problem Canopy MLS as distributed by MLS GRID #4372833 Report a problem | ||
| 4/21/2023 | Sold | $425,000$279/sqft |
Source: Canopy MLS as distributed by MLS GRID #3919443 Report a problem | ||
| 11/1/2022 | Listed for sale | $425,000$279/sqft |
Source: Consolidated MLS #552063 Report a problem | ||
Public tax history
| Year | Property taxes | Tax assessment |
|---|---|---|
| 2025 | $7,004 +3.2% | $17,256 +283.5% |
| 2024 | $6,788 +206.7% | $4,500 -19.4% |
| 2023 | $2,213 +394.2% | $5,586 +19.8% |
| 2022 | $448 -0.4% | $4,664 |
| 2021 | $449 -6% | $4,664 |
| 2020 | $478 +1.9% | $4,664 |
| 2019 | $469 | $4,664 |
| 2018 | $469 | $4,664 |
| 2017 | $469 +2.4% | $4,664 |
| 2016 | $458 -1% | $4,664 |
| 2015 | $463 -40.8% | -- |
| 2014 | $781 | $6,316 |
| 2013 | $781 | $6,316 |
| 2012 | $781 | $6,316 |
| 2010 | -- | -- |
| 2009 | -- | $5,800 |
Find assessor info on the county website
Monthly payment
Est. payment
Payment breakdown
Explore the cost of this home by adjusting the details. Changes won't be saved.Climate risks
Neighborhood: 29180
Nearby schools
Schools provided by the listing agent
- Elementary: Geiger
- Middle: Fairfield
- High: Fairfield Central
- District: Fairfield County
Source: Consolidated MLS. This data may not be complete. We recommend contacting the local school district to confirm school assignments for this home.
Similar homes
- $575,0002 bd2 ba1.1k sqft571 Shangri La Dr, Winnsboro, SC 29180For Sale
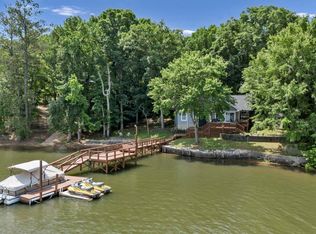 MLS ID #634898, Anthony McCune. Consolidated MLS
 - $599,8003 bd2 ba2.2k sqft1225 Wateree Rd, Fairfield, SC 29180For Sale
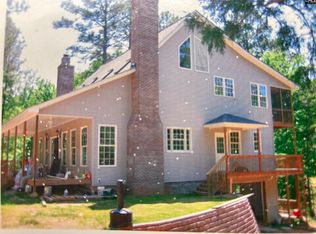 MLS ID #633790, Morris Worthington. Consolidated MLS
 - $574,9004 bd4 ba1.8k sqft2241 Wateree Estates Rd, Winnsboro, SC 29180For Sale
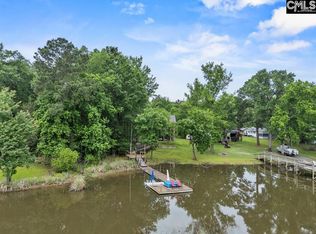 MLS ID #634008, Enrique Castillo. Consolidated MLS
 - $649,0004 bd2 ba2.1k sqft260 Valley 1 Dr, Winnsboro, SC 29180For Sale
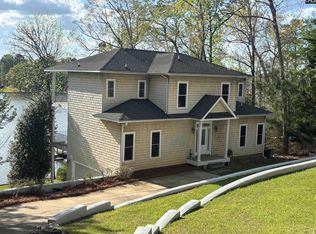 MLS ID #630809, Morris Worthington. Consolidated MLS
 - $399,5003 bd3 ba1.5k sqft5692 Brooklyn Rd, Great Falls, SC 29055For Sale
 MLS ID #4377472, Liz Odum, Liz Odum Realty LLC. Canopy MLS as distributed by MLS GRID
 - $459,0003 bd3 ba2.2k sqft10117 Lakeshore Dr, Lancaster, SC 29720For SaleMLS ID #4365175, Ashley Etheredge, EXP Realty LLC Ballantyne. Canopy MLS as distributed by MLS GRID
