Enjoy lake life at its finest! Situated on a deep-water cove with incredible scenic views, this stunning property offers it all, from relaxing on the new dock with new covered boat lift to enjoying the expansive covered rear porch surrounded by trees overlooking Lake Wateree.
Lovely open floorplan with a beautifully renovated kitchen featuring abundant new cabinetry extending to the ceiling, white quartz countertops and island, hammered copper sink and hood, stainless steel appliances, and adjoining scullery/pantry with additional cabinetry and exceptional storage.

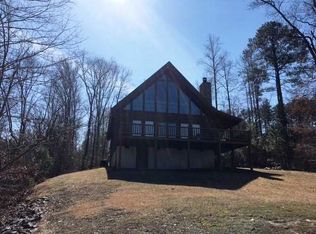
The vaulted two-story great room is flooded with natural light from a wall of windows showcasing lake views. The primary bath features dual sinks, a jacuzzi tub, and walk-in shower. All secondary bedrooms are generously sized.
Finished walk-out basement with easy access to the walkway leading to the lake features a huge rec room complete with wet bar, perfect for entertaining and ideal for possible second living quarters. Basement also includes two bedroom a full bath, and large utility room offering walk-in storage.
Additional highlights include a circular driveway for convenient access including ample parking for boats. Solar panels with a Tesla Powerwall power backup system installed in 2023. Conveniently located just a short drive to I-77 and nearby popular outdoor attractions and recreational activities including the U.S. National Whitewater Center and Carolina Adventure World, with easy access to local shopping, dining, and popular Lake Wateree area restaurants. Don't miss this gem!
Under contract-no show
$649,000
186 Valley 1 Dr, Winnsboro, SC 29180
4beds
2,528sqft
Single Family Residence
Built in 2005
0.88 Acres Lot
$-- Zestimate®
$257/sqft
$-- HOA
What's special
- 13 days
- 69
- 5
Zillow last checked:
Listing updated:
Listed by:
Chris McGowan chris.mcgowan@allentate.com,
Howard Hanna Allen Tate Charlotte South
Source: Canopy MLS as distributed by MLS GRID,MLS#: 4433486
Facts & features
Interior
Bedrooms & bathrooms
- Bedrooms: 4
- Bathrooms: 4
- Full bathrooms: 3
- 1/2 bathrooms: 1
- Main level bedrooms: 1
Primary bedroom
- Level: Main
Bedroom s
- Level: Upper
Bedroom s
- Level: Basement
Bathroom half
- Level: Main
Bathroom full
- Level: Main
Bathroom full
- Level: Upper
Bathroom full
- Level: Basement
Dining room
- Level: Main
Other
- Level: Main
Kitchen
- Level: Main
Laundry
- Level: Main
Recreation room
- Level: Basement
Utility room
- Level: Basement
Heating
- Central, Forced Air, Heat Pump
Cooling
- Central Air, Electric, Heat Pump
Appliances
- Included: Dishwasher, Disposal, Electric Oven, Electric Range, Electric Water Heater, Exhaust Hood, Microwave, Oven, Plumbed For Ice Maker, Self Cleaning Oven
- Laundry: Electric Dryer Hookup, Laundry Room, Main Level, Sink, Washer Hookup
Features
- Built-in Features, Kitchen Island, Open Floorplan, Storage, Walk-In Closet(s), Walk-In Pantry, Wet Bar, Whirlpool
- Flooring: Carpet, Tile, Vinyl
- Doors: French Doors
- Windows: Insulated Windows
- Basement: Daylight,Finished,Walk-Out Access
- Attic: Pull Down Stairs
Interior area
- Total structure area: 1,542
- Total interior livable area: 2,528 sqft
- Finished area above ground: 1,542
- Finished area below ground: 986
Property
Parking
- Parking features: Circular Driveway, Driveway
- Has uncovered spaces: Yes
Features
- Levels: Two
- Stories: 2
- Patio & porch: Covered, Deck, Rear Porch
- Has view: Yes
- View description: Water, Year Round
- Has water view: Yes
- Water view: Water
- Waterfront features: Boat Lift, Covered structure, Dock, Waterfront
- Body of water: Lake Wateree
Lot
- Size: 0.88 Acres
- Features: Private, Wooded, Views
Details
- Additional parcels included: 077-02-00-043 (Lot 6A)
- Parcel number: 07701000055000
- Zoning: R1
- Special conditions: Standard
Construction
Type & style
- Home type: SingleFamily
- Architectural style: Transitional
- Property subtype: Single Family Residence
Materials
- Stucco, Vinyl
Condition
- New construction: No
- Year built: 2005
Utilities & green energy
- Sewer: Septic Installed
- Water: County Water
- Utilities for property: Electricity Connected
Green energy
- Energy generation: Solar
Community & HOA
Community
- Security: Security System, Smoke Detector(s)
- Subdivision: None
Location
- Region: Winnsboro
Financial & listing details
- Price per square foot: $257/sqft
- Tax assessed value: $575,100
- Annual tax amount: $4,277
- Date on market: 10/10/2026
- Cumulative days on market: 149 days
- Exclusions: Wall Speakers in Great Room & Decorative Fireplace In Great Room
- Electric utility on property: Yes
- Road surface type: Concrete, Paved
Estimated market value
Not available
Estimated sales range
Not available
$1,743/mo
Price history
| Date | Event | Price |
|---|---|---|
| 10/10/2026 | Pending sale | $649,000$257/sqft |
Source:  Canopy MLS as distributed by MLS GRID #4433486 Report a problem Canopy MLS as distributed by MLS GRID #4433486 Report a problem | ||
| 9/28/2026 | Listing removed | $649,000$257/sqft |
Source: Canopy MLS as distributed by MLS GRID #4379312 Report a problem | ||
| 8/31/2026 | Price change | $649,000-3.9%$257/sqft |
Source: Canopy MLS as distributed by MLS GRID #4379312 Report a problem | ||
| 8/5/2026 | Price change | $675,000-3.4%$267/sqft |
Source: Canopy MLS as distributed by MLS GRID #4379312 Report a problem | ||
| 6/12/2026 | Price change | $699,000-3.6%$277/sqft |
Source: Canopy MLS as distributed by MLS GRID #4379312 Report a problem | ||
| 5/15/2026 | Listed for sale | $725,000+32.1%$287/sqft |
Source: Canopy MLS as distributed by MLS GRID #4379312 Report a problem | ||
| 2/28/2022 | Listing removed | -- |
Source:  Consolidated MLS #534399 Report a problem Consolidated MLS #534399 Report a problem | ||
| 2/9/2022 | Listed for sale | $549,000+72%$217/sqft |
Source: Consolidated MLS #534399 Report a problem | ||
| 1/27/2014 | Sold | $319,276$126/sqft |
Source: Agent Provided Report a problem | ||
Public tax history
| Year | Property taxes | Tax assessment |
|---|---|---|
| 2025 | $4,277 +7% | $23,004 +82.6% |
| 2024 | $3,996 -2.3% | $12,600 -43.3% |
| 2023 | $4,090 +130.6% | $22,212 +110.5% |
| 2022 | $1,774 -0.4% | $10,552 |
| 2021 | $1,780 -6% | $10,552 |
| 2020 | $1,894 +2.7% | $10,552 +0.8% |
| 2019 | $1,843 | $10,468 |
| 2018 | $1,843 | $10,468 |
| 2017 | $1,843 +2.4% | $10,468 |
| 2016 | $1,801 -1% | $10,468 |
| 2015 | $1,818 -12.5% | -- |
| 2014 | $2,078 | $11,477 -8.7% |
| 2013 | $2,078 | $12,576 +9.6% |
| 2012 | $2,078 | $11,477 |
| 2010 | -- | -- |
| 2009 | -- | $9,980 |
Find assessor info on the county website
Monthly payment
Est. payment
Payment breakdown
Explore the cost of this home by adjusting the details. Changes won't be saved.Climate risks
Neighborhood: 29180
Nearby schools
Schools provided by the listing agent
- Elementary: Fairfield
- Middle: Fairfield
- High: Fairfield Central
Source: Canopy MLS as distributed by MLS GRID. This data may not be complete. We recommend contacting the local school district to confirm school assignments for this home.

Similar homes
- $598,0004 bd2 ba2.1k sqft260 Valley 1 Dr, Winnsboro, SC 29180For Sale
 MLS ID #630809, Morris Worthington. Consolidated MLS
 - $599,8003 bd2 ba2.2k sqft1225 Wateree Rd, Fairfield, SC 29180For Sale
 MLS ID #633790, Morris Worthington. Consolidated MLS
 - $550,0003 bd2 ba1.4k sqft197 Cedar Point Rd, Winnsboro, SC 29180For Sale
 MLS ID #645674, Nat Humphries. Consolidated MLS
 - $640,0003 bd2 ba1.7k sqft2051 Great North Rd, Winnsboro, SC 29180For Sale
 MLS ID #4404295, Melanie Outlaw, Northgroup Real Estate. Canopy MLS as distributed by MLS GRID
 - $510,0003 bd2 ba1.3k sqft1960 White Rd, Camden, SC 29020For SaleMLS ID #4428169, Ronda Lusch, Austin-Barnett Realty LLC. Canopy MLS as distributed by MLS GRID
- $599,0003 bd3 ba2.7k sqft10177 Lakeshore Dr, Lancaster, SC 29720For SaleMLS ID #4410125, Vatsana Phommatheth, The Agency - Charlotte. Canopy MLS as distributed by MLS GRID
- $575,0005 bd3 ba2.6k sqft2504 Cottage Ln, Liberty Hill, SC 29074For SaleMLS ID #4380286, Kimberly ONeal, Coldwell Banker Realty. Canopy MLS as distributed by MLS GRID
