Escape to tranquility with this inviting lakefront home on the peaceful shores of Lake Wateree. This property offers a flexible layout featuring dual primary suites, three additional bedrooms (one non-traditional), and three full bathrooms, providing plenty of space for family and guests.
The spacious living area is ideal for gathering and relaxation, while the kitchen features essential appliances, ample counter space, and generous storage. Step outside to the private deck and enjoy fresh air and scenic lake views—perfect for unwinding or entertaining.
A marina located just a few miles away adds to the convenience for boating and lake recreation. Whether you’re searching for a weekend retreat or a year-round residence, this lakefront property offers comfort, versatility, and the potential to become your ideal home on the water.
Active
$575,000
2504 Cottage Ln, Liberty Hill, SC 29074
5beds
2,634sqft
Modular
Built in 2003
0.51 Acres Lot
$565,100 Zestimate®
$218/sqft
$-- HOA
What's special
Private deckAmple counter spaceScenic lake viewsKitchen features essential appliancesThree additional bedroomsGenerous storage
- 165 days
- 466
- 48
Zillow last checked:
Listing updated:
Listed by:
Kimberly ONeal kimberlyoneal.realestate@gmail.com,
Coldwell Banker Realty
Source: Canopy MLS as distributed by MLS GRID,MLS#: 4380286
Facts & features
Interior
Bedrooms & bathrooms
- Bedrooms: 5
- Bathrooms: 3
- Full bathrooms: 3
- Main level bedrooms: 5
Primary bedroom
- Features: Attic Stairs Pulldown, Ceiling Fan(s), En Suite Bathroom, Garden Tub, Tray Ceiling(s), Walk-In Closet(s)
- Level: Main
- Area: 316.73 Square Feet
- Dimensions: 23' 2" X 13' 8"
Heating
- Electric, Heat Pump
Cooling
- Ceiling Fan(s), Electric, Heat Pump
Appliances
- Included: Dishwasher, Electric Range, Electric Water Heater, Microwave, Refrigerator with Ice Maker
- Laundry: Electric Dryer Hookup, Inside, Laundry Closet, Main Level, Washer Hookup
Features
- Flooring: Carpet, Laminate, Linoleum, Tile
- Doors: Insulated Door(s), Storm Door(s)
- Windows: Insulated Windows, Window Treatments
- Has basement: No
- Attic: Pull Down Stairs
Interior area
- Total structure area: 2,634
- Total interior livable area: 2,634 sqft
- Finished area above ground: 2,634
- Finished area below ground: 0
Property
Parking
- Total spaces: 14
- Parking features: Attached Carport, Driveway, Attached Garage, Garage Door Opener, Garage Faces Side, Parking Space(s), Garage on Main Level
- Attached garage spaces: 4
- Carport spaces: 2
- Covered spaces: 6
- Uncovered spaces: 8
- Details: Plenty of parking. There's a garage/workshop, 2 spots under attached carport and driveway parking
Features
- Levels: One
- Stories: 1
- Patio & porch: Balcony, Covered, Deck, Patio, Rear Porch
- Exterior features: Storage
- Has view: Yes
- View description: Water, Year Round
- Has water view: Yes
- Water view: Water
- Waterfront features: Paddlesport Launch Site, Dock, Creek, Waterfront
- Body of water: Lake Wateree
Lot
- Size: 0.51 Acres
- Features: Cleared, Flood Plain/Bottom Land, Level, Open Lot, Sloped, Wooded, Views
Details
- Additional structures: Outbuilding
- Parcel number: 0940300001V
- Zoning: R-15
- Special conditions: Standard
Construction
Type & style
- Home type: SingleFamily
- Property subtype: Modular
Materials
- Vinyl, Wood
- Foundation: Permanent, Pillar/Post/Pier
Condition
- New construction: No
- Year built: 2003
Utilities & green energy
- Sewer: Septic Installed
- Water: Well
- Utilities for property: Cable Available, Electricity Connected, Propane, Satellite Internet Available
Community & HOA
Community
- Security: Smoke Detector(s)
- Subdivision: None
Location
- Region: Liberty Hill
Financial & listing details
- Price per square foot: $218/sqft
- Tax assessed value: $363,100
- Annual tax amount: $7,082
- Date on market: 5/12/2026
- Cumulative days on market: 165 days
- Electric utility on property: Yes
- Road surface type: Dirt, Gravel
Estimated market value
$565,100
$537,000 - $593,000
$2,143/mo
Price history
| Date | Event | Price |
|---|---|---|
| 7/12/2026 | Price change | $575,000-3.4%$218/sqft |
Source:  Canopy MLS as distributed by MLS GRID #4380286 Report a problem Canopy MLS as distributed by MLS GRID #4380286 Report a problem | ||
| 5/12/2026 | Listed for sale | $595,000$226/sqft |
Source: Canopy MLS as distributed by MLS GRID #4380286 Report a problem | ||
| 10/1/2025 | Listing removed | $595,000$226/sqft |
Source: Canopy MLS as distributed by MLS GRID #4232116 Report a problem | ||
| 3/16/2025 | Listed for sale | $595,000+98.3%$226/sqft |
Source: Canopy MLS as distributed by MLS GRID #4232116 Report a problem | ||
| 6/6/2006 | Sold | $300,000$114/sqft |
Source: Public Record Report a problem | ||
Public tax history
| Year | Property taxes | Tax assessment |
|---|---|---|
| 2025 | $7,082 +2% | $363,100 |
| 2024 | $6,940 +243.6% | $363,100 |
| 2023 | $2,020 +4.5% | $363,100 |
| 2022 | $1,932 +0.9% | $363,100 |
| 2021 | $1,914 +4.9% | $363,100 -2.1% |
| 2020 | $1,825 -3.6% | $371,000 +15.3% |
| 2019 | $1,892 +5.6% | $321,700 |
| 2018 | $1,791 | $321,700 |
| 2017 | -- | $321,700 -11.3% |
| 2016 | $1,420 | $362,600 |
| 2015 | $1,420 | $362,600 |
| 2014 | $1,420 | -- |
| 2013 | -- | -- |
| 2011 | -- | $14,505 +26.7% |
| 2010 | -- | $11,450 |
| 2009 | -- | $11,450 -33.4% |
| 2008 | $4,887 +12.6% | $17,180 |
| 2007 | $4,340 +110.7% | $17,180 +50% |
| 2006 | $2,059 | $11,450 +78.5% |
| 2005 | -- | $6,415 |
| 2004 | -- | $6,415 +62.8% |
| 2003 | -- | $3,940 |
| 2002 | -- | $3,940 |
| 2001 | -- | $3,940 |
Find assessor info on the county website
Monthly payment
Est. payment
Payment breakdown
Explore the cost of this home by adjusting the details. Changes won't be saved.Climate risks
Neighborhood: 29074
Similar homes
- $700,0006 bd4 ba3.8k sqft2450 Cottage Ln, Liberty Hill, SC 29074For Sale
 MLS ID #635893, Lloyd Hartman-Trimble. Consolidated MLS
 - $625,0004 bd3 ba3.4k sqft1964 White Rd, Liberty Hill, SC 29020For Sale
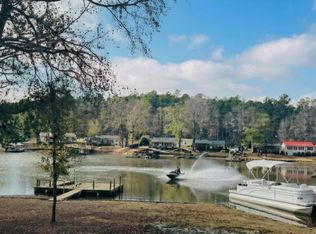 MLS ID #622988, Ann Thomason. Consolidated MLS
 - $735,0004 bd3 ba2.1k sqft2339 Little Creek Rd, Liberty Hill, SC 29074For Sale
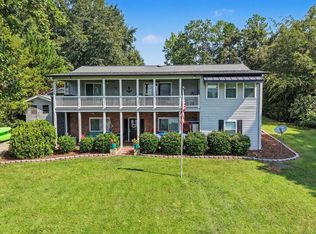 MLS ID #640946, Mindy M Player. Consolidated MLS
 - $549,0003 bd2 ba2.1k sqft2525 Harbor View Rd, Camden, SC 29020For Sale
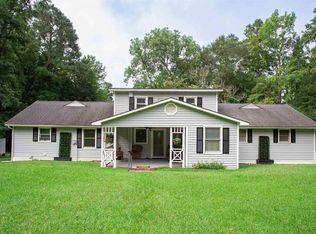 MLS ID #641823, Jeffrey R Graham. Consolidated MLS
 - $599,0003 bd3 ba2.7k sqft10177 Lakeshore Dr, Lancaster, SC 29720For Sale
 MLS ID #4410125, Vatsana Phommatheth, The Agency - Charlotte. Canopy MLS as distributed by MLS GRID
 - $640,0003 bd2 ba1.7k sqft2051 Great North Rd, Winnsboro, SC 29180For SaleMLS ID #4404295, Melanie Outlaw, Northgroup Real Estate. Canopy MLS as distributed by MLS GRID
- $780,0003 bd3 ba1.6k sqft37 Nautical Dr, Camden, SC 29020For SaleMLS ID #4432178, Annette Gause, Heartland Realty LLC. Canopy MLS as distributed by MLS GRID
- $399,0005 bd3 ba2.8k sqft3271 Ebenezer Church Rd, Camden, SC 29020For SaleMLS ID #4353281, Sharon Holden, Southern Properties Realty. Canopy MLS as distributed by MLS GRID
- $419,9003 bd3 ba2.3k sqft1247 Trailstream Dr, Lancaster, SC 29720For SaleMLS ID #4436028, Jennifer Phillips Olney, Howard Hanna Allen Tate Rock Hill. Canopy MLS as distributed by MLS GRID
- $600,0003 bd2 ba1.6k sqft25566 Seagull Dr, Lancaster, SC 29720For SaleMLS ID #4391988, Lloyd Hartman-Trimble, Carolina Homes Connection, LLC. Canopy MLS as distributed by MLS GRID
- $550,0003 bd3 ba2.7k sqft15241 Windward Ln, Lancaster, SC 29720For SaleMLS ID #4404611, Lauren Little, Keller Williams Ballantyne Area. Canopy MLS as distributed by MLS GRID
- $459,9005 bd4 ba3.5k sqft15229 Windward Ln #224, Lancaster, SC 29720For SaleMLS ID #4423047, Renee Hill, Premier Agent Network North Carolina LLC. Canopy MLS as distributed by MLS GRID
- $360,0006 bd3 ba2.9k sqft204 Rowland Ave, Heath Springs, SC 29058For SaleMLS ID #4421020, Diamond Brinson, Mark Spain Real Estate. Canopy MLS as distributed by MLS GRID
