Beautiful 4-bedroom, 3-bath brick home offering over 3,500 sq ft (appraisal) on 78.67+ acres, perfectly situated between Okmulgee Lake and the Deep Fork River near the Deep Fork National Wildlife Refuge. Built in 2004, this spacious home features 10' ceilings throughout, a vaulted living room with wood-burning fireplace, formal dining room, breakfast area, and a roomy kitchen with granite countertops, plenty of counter space, snack bar, and separate pantry. The oversized primary suite includes an office, large walk-in closet, whirlpool tub, and spacious bath. A second bedroom suite offers its own private bath and oversized closet. A 3-car side-entry garage and concrete driveway provide plenty of parking and storage. The acreage offers a great mix of mostly pasture with just enough woods for hunting and recreation. The property features 3 ponds, 2 creeks, and abundant wildlife including deer, turkey, and wild hogs. Salt Creek runs through the property and can provide excellent fishing when conditions are right. Additional improvements include a 40' x 60' shop with concrete floor, electric, water, and a 30' x 14' lean-to; a 30' x 40' hay barn; 40' x 120' corral; and a 10-ton feed bin near the front for easy access. A great property for anyone looking for space, livestock potential, hunting, fishing, and country living all in one place.
For sale
$1,840,000
8450 Highway 56, Okmulgee, OK 74447
4beds
3,549sqft
Single Family Residence
Built in 2004
78.63 Acres Lot
$-- Zestimate®
$518/sqft
$-- HOA
What's special
Large walk-in closetFormal dining roomWhirlpool tubOversized primary suiteBreakfast areaSeparate pantrySnack bar
- 11 days
- 219
- 9
Zillow last checked:
Listing updated:
Listed by:
John Hall 918-758-9220,
Coldwell Banker Select
Source: MLS Technology, Inc.,MLS#: 2633462 Originating MLS: MLS Technology
Originating MLS: MLS TechnologyFacts & features
Interior
Bedrooms & bathrooms
- Bedrooms: 4
- Bathrooms: 3
- Full bathrooms: 3
Primary bedroom
- Description: Primary Bedroom,Private Bath,Walk-in Closet
- Level: First
Bedroom
- Description: Bedroom,Private Bath,Walk-in Closet
- Level: First
Bedroom
- Description: Bedroom,Pullman Bath,Walk-in Closet
- Level: First
Bedroom
- Description: Bedroom,Pullman Bath,Walk-in Closet
- Level: First
Primary bathroom
- Description: Primary Bath,Bathtub,Double Sink,Separate Shower,Vent,Whirlpool
- Level: First
Dining room
- Description: Dining Room,Breakfast
- Level: First
Dining room
- Description: Dining Room,Formal
- Level: First
Office
- Description: Office,Bookcase
- Level: First
Utility room
- Description: Utility Room,Inside,Separate
- Level: First
Heating
- Central, Propane, Multiple Heating Units
Cooling
- Central Air, 2 Units
Appliances
- Included: Dryer, Dishwasher, Disposal, Gas Water Heater, Ice Maker, Microwave, Oven, Range, Refrigerator, Washer, PlumbedForIce Maker
- Laundry: Washer Hookup, Electric Dryer Hookup
Features
- Attic, Granite Counters, High Ceilings, High Speed Internet, Pullman Bath, Vaulted Ceiling(s), Wired for Data, Ceiling Fan(s), Electric Oven Connection, Electric Range Connection, Programmable Thermostat
- Flooring: Carpet, Tile, Wood
- Doors: Storm Door(s)
- Windows: Vinyl, Insulated Windows, Storm Window(s)
- Basement: None
- Number of fireplaces: 1
- Fireplace features: Blower Fan, Glass Doors, Wood Burning
Interior area
- Total structure area: 3,549
- Total interior livable area: 3,549 sqft
Video & virtual tour
Property
Parking
- Total spaces: 3
- Parking features: Garage Faces Side, Shelves
- Garage spaces: 3
Accessibility
- Accessibility features: Accessible Doors, Accessible Entrance, Accessible Hallway(s)
Features
- Levels: One
- Stories: 1
- Patio & porch: Covered, Patio, Porch
- Exterior features: Concrete Driveway, Dog Run, Landscaping, Satellite Dish
- Pool features: None
- Fencing: Barbed Wire,Cross Fenced,Full,Pipe
- Waterfront features: Beach Access, Boat Ramp/Lift Access, Lake, River Access, Water Access
- Body of water: Okmulgee Lake
Lot
- Size: 78.63 Acres
- Features: Farm, Greenbelt, Mature Trees, Pond on Lot, Ranch, Stream/Creek, Spring
Details
- Additional structures: Barn(s), Shed(s), Storage, Workshop
- Parcel number: 00001613N12EB01000
Construction
Type & style
- Home type: SingleFamily
- Architectural style: Ranch
- Property subtype: Single Family Residence
Materials
- Brick, Wood Frame
- Foundation: Slab
- Roof: Asphalt,Fiberglass
Condition
- Year built: 2004
Utilities & green energy
- Sewer: Septic Tank
- Water: Rural
- Utilities for property: Cable Available, Electricity Available, Natural Gas Available, Propane, Phone Available, Satellite Internet Available, Water Available
Green energy
- Energy efficient items: Windows
- Indoor air quality: Ventilation
Community & HOA
Community
- Features: Sidewalks
- Security: No Safety Shelter, Security System Owned, Smoke Detector(s)
- Subdivision: Okmulgee Co Unplatted
HOA
- Has HOA: No
Location
- Region: Okmulgee
Financial & listing details
- Price per square foot: $518/sqft
- Tax assessed value: $377,656
- Annual tax amount: $3,942
- Date on market: 9/9/2026
- Listing terms: Conventional,FHA,VA Loan
Estimated market value
Not available
Estimated sales range
Not available
Not available
Price history
| Date | Event | Price |
|---|---|---|
| 9/12/2026 | Listed for sale | $1,840,000+15233.3%$518/sqft |
Source:  MLS Technology, Inc. #2633462 Report a problem MLS Technology, Inc. #2633462 Report a problem | ||
| 5/1/2026 | Sold | $12,000-92%$3/sqft |
Source: Public Record Report a problem | ||
| 6/6/2019 | Sold | $150,000+15.4%$42/sqft |
Source:  MLS Technology, Inc. #1914592 Report a problem MLS Technology, Inc. #1914592 Report a problem | ||
| 6/19/2017 | Sold | $130,000$37/sqft |
Source: Public Record Report a problem | ||
Public tax history
| Year | Property taxes | Tax assessment |
|---|---|---|
| 2025 | $4,063 +7.6% | $45,319 +6.1% |
| 2024 | $3,777 +6.3% | $42,718 |
| 2023 | $3,553 +0.7% | $42,718 |
| 2022 | $3,528 -4.4% | $42,718 |
| 2021 | $3,689 +4.4% | $42,718 +4.2% |
| 2020 | $3,532 +3.1% | $40,996 +3% |
| 2019 | $3,427 | $39,801 +3% |
| 2018 | $3,427 +1.7% | $38,642 +3% |
| 2017 | $3,369 +7.2% | $37,517 +3% |
| 2016 | $3,144 | $36,424 +3% |
| 2015 | $3,144 +5.7% | $35,363 +3% |
| 2014 | $2,976 | $34,333 |
Find assessor info on the county website
Monthly payment
Est. payment
Payment breakdown
Explore the cost of this home by adjusting the details. Changes won't be saved.Climate risks
Neighborhood: 74447
Nearby schools
Schools provided by the listing agent
- Elementary: Okmulgee
- High: Okmulgee
- District: Okmulgee - Sch Dist (91)
Source: MLS Technology, Inc.. This data may not be complete. We recommend contacting the local school district to confirm school assignments for this home.
Similar homes
- $1,969,0004 bd3 ba3.8k sqft16727 N 300th Rd, Morris, OK 74445For Sale
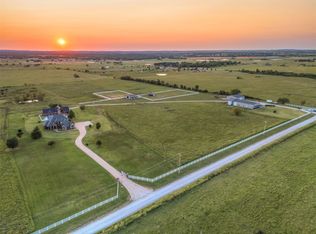 MLS ID #2630055, Chad Spurgeon, Keller Williams Preferred. MLS Technology, Inc.
 - $1,675,0006 bd4 ba4.3k sqft13067 S Bristlecone Rd, Henryetta, OK 74437For Sale
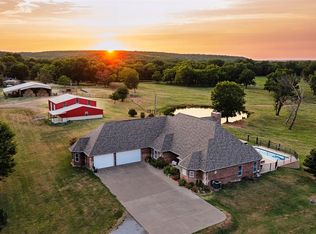 MLS ID #1244496, Peyton Elias, Metro Mark Realtors. MLSOK/OKCMAR as distributed by MLS GRID
 - $2,650,0005 bd5 ba3.7k sqft12785 N 280th Rd, Okmulgee, OK 74447For Sale
 MLS ID #2616724, Hunter Gorton, Coldwell Banker Select. MLS Technology, Inc.
 - $1,650,0005 bd4 ba2.2k sqft106082 N 3810th Rd, Okemah, OK 74859For Sale
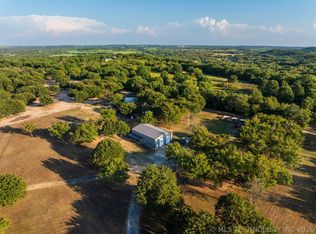 MLS ID #2627812, Eric Zellers, Keller Williams Advantage. MLS Technology, Inc.
