Skip main navigation
Closed
Street View
  • $840,000

    8450 Remington Dr, Evansville, IN 47711

    4beds
    7,057sqft
    Single Family Residence
    Built in 1988
    1.57 Acres Lot
    $879,600 Zestimate®
    $--/sqft
    $3,927 Estimated rent

    Home value

    $879,600

    $783,000 - $985,000

    $3,927/mo

    Zestimate® history
    Loading
    Loading...

    Owner options

    List your home for rent

    $3,927/mo

    Rent Zestimate®

    Find your next renter with Zillow Rental Manager. Plus, with online applications, you can quickly screen prospective tenants – for free.

    Learn more

    $3,927/mo

    Rent Zestimate®

    Refinance and save

    $6,063/mo

    Est. payment

    Refinancing to a lower rate could help reduce your monthly payments and save thousands over the life of the loan.

    See today's rates

    $6,063/mo

    Est. payment

    Explore your selling options

    Work with a Zillow partner agent

    Leverage their expertise and Zillow's premium Showcase listings to get your home seen by more buyers.

    Get started

    List with your own agent

    Get your home in front of millions of buyers by listing it on Zillow.

    Learn how to do it

    Sell it yourself

    Take full control of how buyers see your home on Zillow by listing For Sale by Owner (FSBO).

    List your home

    What's special

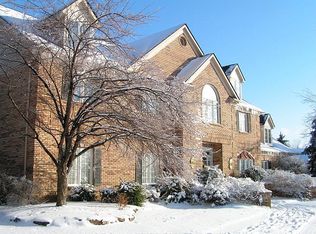
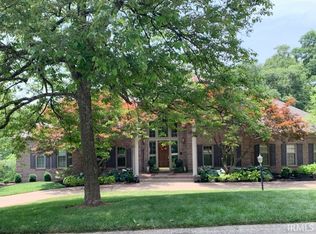
    Welcome to your dream home! This magnificent 7,057 square-foot residence is nestled in one of the most sought-after subdivisions on the north side of Evansville. With an abundance of luxurious features and breathtaking views, this property is designed for both relaxation and entertainment. Boasting four generously-sized bedrooms, 6 bathrooms, and a large designated office space, this home provides ample space for family and guests. The inviting dining room and cozy breakfast nook are perfect for gatherings, while the large bonus room upstairs, and the workout room in the fully finished walkout basement offer additional versatility. Enjoy cooking in your newly updated kitchen, featuring modern appliances, sleek cabinetry, and beautiful finishes. Step outside to discover your private paradise! The expansive split-level deck overlooks a stunning 1.57 acre lot with picturesque views of the woods behind. An impressive 20 x 40 inground pool invites you to relax and unwind, while the hot tub provides the ultimate retreat after a long day. The inground pet containment system ensures your furry friends can enjoy the outdoors safely ,as well! The three-car attached garage offers tons of storage space, making it easy to keep your home organized and clutter-free. This property is a rare find, combining luxury, functionality, and natural beauty. Don’t miss the opportunity to make this exceptional house your forever home!

    Zillow last checked:

    Listing updated:

    Listed by:

    Bailey Wissel cell:618-302-0179,

    Key Associates Signature Realty

    Bought with:

    Trevor Meese, RB20001865

    KELLER WILLIAMS CAPITAL REALTY

    Source: IRMLS,MLS#: 202505615MLS Logo

    Facts & features

    Interior

    Bedrooms & bathrooms
    • Bedrooms: 4
    • Bathrooms: 6
    • Full bathrooms: 3
    • 1/2 bathrooms: 3
    • Main level bedrooms: 1
    Bedroom 1
    • Level: Main
    Bedroom 2
    • Level: Upper
    Dining room
    • Level: Main
    • Area: 182
    • Dimensions: 14 x 13
    Family room
    • Level: Basement
    • Area: 784
    • Dimensions: 28 x 28
    Kitchen
    • Level: Main
    • Area: 210
    • Dimensions: 14 x 15
    Living room
    • Level: Main
    • Area: 266
    • Dimensions: 19 x 14
    Heating
    • Forced Air
    Cooling
    • Central Air
    Features
    • Flooring: Carpet, Ceramic Tile
    • Basement: Full,Walk-Out Access
    • Number of fireplaces: 2
    • Fireplace features: Living Room, Basement
    Interior area
    • Total structure area: 7,057
    • Total interior livable area: 7,057 sqft
    • Finished area above ground: 4,769
    • Finished area below ground: 2,288

    Property

    Parking
    • Total spaces: 3
    • Parking features: Attached
    • Attached garage spaces: 3
    Features
    • Levels: Two
    • Stories: 2
    • Pool features: In Ground
    • Has spa: Yes
    • Spa features: Private
    • Fencing: Invisible
    Lot
    • Size: 1.57 Acres
    • Dimensions: 262x 261.5
    • Features: Corner Lot
    Details
    • Parcel number: 820429002585.015019

    Construction

    Type & style
    • Home type: SingleFamily
    • Property subtype: Single Family Residence
    Materials
    • Brick, Vinyl Siding
    • Roof: Shingle
    Condition
    • New construction: No
    • Year built: 1988

    Utilities & green energy

    • Sewer: Public Sewer
    • Water: Public

    Community & HOA

    Community
    • Subdivision: Deer Field / Deerfield
    HOA
    • Has HOA: Yes
    • HOA fee: $980 annually
    Location
    • Region: Evansville

    Financial & listing details

    • Tax assessed value: $757,900
    • Annual tax amount: $7,960
    • Date on market: 2/23/2025
    • Listing terms: Cash,Conventional,FHA,VA Loan

    Price history

    DateEventPrice
    5/1/2025Sold$840,000-6.6%
    Source: IRMLS #202505615 Report a problem
    3/28/2025Pending sale$899,000
    Source: IRMLS #202505615 Report a problem
    2/23/2025Listed for sale$899,000+49.9%
    Source: IRMLS #202505615 Report a problem
    3/25/2018Listing removed$599,900$85/sqft
    Source: Trockman Realty and Investments #201745234 Report a problem
    10/1/2017Listed for sale$599,900+29.3%$85/sqft
    Source: Trockman Realty and Investments #201745234 Report a problem
    5/10/2013Sold$464,000-12.4%$66/sqft
    Source: Agent Provided Report a problem
    9/7/2012Listed for sale$529,900$75/sqft
    Source: FC Tucker Emge REALTORS #193738 Report a problem

    Public tax history

    YearProperty taxesTax assessment
    2025$15,585 +95.8%$757,900 +4.9%
    2024$7,961 +5.7%$722,500 +1.2%
    2023$7,532 +5.7%$714,000 +7.1%
    2022$7,128 +32.9%$666,600 +8%
    2021$5,363 +0.7%$617,500 +29.7%
    2020$5,326 -5.2%$476,000
    2019$5,616 +0.4%$476,000 -3.6%
    2018$5,595 +0.3%$493,600 +0.9%
    2017$5,578 $489,300 +0.1%
    2016$5,578 +2.2%$488,700 +1.1%
    2014$5,457 -0.8%$483,200 -4.4%
    2013$5,499 -1.3%$505,200 +0.6%
    2012$5,573 +3.5%$502,200 -7.6%
    2011$5,384 +6%$543,300
    2010$5,080 +10.1%$543,300
    2009$4,614 $543,300 +0.3%
    2008-- $541,600 -2.4%
    2007-- $555,200
    2006-- --
    2003-- $376,200
    2001-- $376,200
    Find assessor info on the county website

    Neighborhood: 47711

    Nearby schools

    GreatSchools rating
    Schools provided by the listing agent
    • Elementary: Highland
    • Middle: Thompkins
    • High: Central
    • District: Evansville-Vanderburgh School Corp.

    Source: IRMLS. This data may not be complete. We recommend contacting the local school district to confirm school assignments for this home.

    Get pre-qualified for a loan
    At Zillow Home Loans, we can pre-qualify you in as little as 5 minutes with no impact to your credit score.

    An equal housing lender. NMLS #10287.

    Sell for more on Zillow
    Get a Zillow Showcase℠ listing at no additional cost and you could sell for .
    $879,600
    2% more
    +$17,592
    With Zillow Showcase(estimated)
    $897,192