Skip main navigation
Off market
  • $983,000

    8340 Remington Dr, Evansville, IN 47711

    5beds
    5,667sqft
    SingleFamily
    Built in 1990
    1.92 Acres Lot
    $983,000 Zestimate®
    $173/sqft
    $4,558 Estimated rent

    Home value

    $983,000

    $885,000 - $1.10M

    $4,558/mo

    Zestimate® history
    Loading
    Loading...

    Owner options

    List your home for rent

    $4,558/mo

    Rent Zestimate®

    Find your next renter with Zillow Rental Manager. Plus, with online applications, you can quickly screen prospective tenants – for free.

    Learn more

    $4,558/mo

    Rent Zestimate®

    Refinance and save

    $6,007/mo

    Est. payment

    Refinancing to a lower rate could help reduce your monthly payments and save thousands over the life of the loan.

    See today's rates

    $6,007/mo

    Est. payment

    Explore your selling options

    Work with a Zillow partner agent

    Leverage their expertise and Zillow's premium Showcase listings to get your home seen by more buyers.

    Get started

    List with your own agent

    Get your home in front of millions of buyers by listing it on Zillow.

    Learn how to do it

    Sell it yourself

    Take full control of how buyers see your home on Zillow by listing For Sale by Owner (FSBO).

    List your home

    What's special

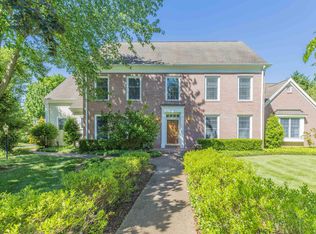
    This beautifully maintained and spacious executive home in Deerfield Estates built by Dan Buck sits on 1.92 acres with a professionally landscaped backyard with a gorgeous pool and multiple outdoor living spaces including Trex decks and extensive landscape lighting. This spacious four bedroom, three bathroom plus half-bath home features a plethora of upgrades and improvements. The open floor plan kitchen was recently remodeled to a cook's dream and includes custom cabinetry, granite countertops, hardwood flooring, a large island, farm sink and top-of-the-line commercial grade appliances; Wolf, Sub-Zero, Asko. Custom Fehrenbacher cabinetry in the kitchen, master bathroom and family rooms. The newly renovated master bathroom includes Cambria counters, Kohler fixtures, a double sink vanity, separate soaking tub, walk-in shower and ample natural sunlight. Walk-out lower level featuring an additional bedroom with full bathroom, family room and third fireplace in the home. All new Anderson windows throughout the house, 2017. Close to Highway 41 for easy access to the airport and north side conveniences.

    This property is not currently displayed as for sale or rent on Zillow. This may be different from what's on other websites or public sources.
    Facts & features

    Interior

    Bedrooms & bathrooms
    • Bedrooms: 5
    • Bathrooms: 4
    • Full bathrooms: 3
    • 1/2 bathrooms: 1
    Heating
    • Forced air, Gas
    Cooling
    • Central
    Appliances
    • Included: Dishwasher, Dryer, Garbage disposal, Microwave, Refrigerator, Washer
    Features
    • Flooring: Tile, Carpet, Hardwood
    • Basement: Finished
    • Has fireplace: Yes
    • Fireplace features: masonry
    Interior area
    • Total interior livable area: 5,667 sqft

    Property

    Parking
    • Total spaces: 3
    • Parking features: Garage - Attached
    Features
    • Exterior features: Brick
    Lot
    • Size: 1.92 Acres
    Details
    • Parcel number: 820429002585017019

    Construction

    Type & style
    • Home type: SingleFamily
    Materials
    • brick
    • Roof: Asphalt
    Condition
    • Year built: 1990

    Community & HOA

    HOA
    • Has HOA: Yes
    • HOA fee: $58 monthly
    Location
    • Region: Evansville

    Financial & listing details

    • Price per square foot: $173/sqft
    • Tax assessed value: $944,100
    • Annual tax amount: $9,944

    Price history

    DateEventPrice
    1/10/2018Sold$541,000-2.5%$95/sqft
    Source: Agent Provided Report a problem
    11/1/2017Listed for sale$554,900$98/sqft
    Source: FC TUCKER EMGE REALTORS #201749745 Report a problem

    Public tax history

    YearProperty taxesTax assessment
    2025$9,944 +2.7%$944,100 +4.8%
    2024$9,687 +6.6%$901,200 +3.7%
    2023$9,091 +4.5%$868,800 +7.3%
    2022$8,703 +31.1%$810,000 +7.4%
    2021$6,639 +0.7%$754,200 +27.4%
    2020$6,593 -2%$591,800
    2019$6,724 +0.5%$591,800 -0.3%
    2018$6,688 -0.6%$593,600 +1.1%
    2017$6,731 $587,300 -0.4%
    2016$6,731 +0%$589,400 -2.1%
    2014$6,730 -1.6%$601,900 -0.9%
    2013$6,841 +2.6%$607,400 +0.4%
    2012$6,670 +7.2%$605,200 -3.1%
    2011$6,219 +6%$624,700
    2010$5,869 +10.2%$624,700
    2009$5,326 $624,700 +58.3%
    2008-- $394,700 -0.4%
    2007-- $396,400
    2006-- --
    2003-- $262,900
    2001-- $262,900
    Find assessor info on the county website

    Neighborhood: 47711

    Nearby schools

    GreatSchools rating
    Schools provided by the listing agent
    • Elementary: Highland
    • Middle: Thompkins
    • High: Central
    • District: Evansville-Vanderburgh School Co

    Source: The MLS. This data may not be complete. We recommend contacting the local school district to confirm school assignments for this home.

    Get pre-qualified for a loan
    At Zillow Home Loans, we can pre-qualify you in as little as 5 minutes with no impact to your credit score.

    An equal housing lender. NMLS #10287.

    Sell for more on Zillow
    Get a Zillow Showcase℠ listing at no additional cost and you could sell for .
    $983,000
    2% more
    +$19,660
    With Zillow Showcase(estimated)
    $1,002,660
