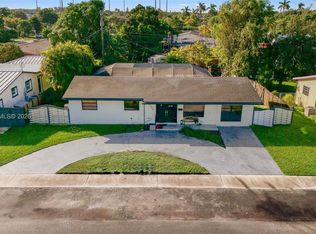
Looking for the perfect location to call home? This is it! Located in the heart of Westchester, this beautifully maintained 5 bedroom and 3 bathroom home offers a spacious open floor plan, and a vast lot with a beautiful pool. The split floor plan gives the new owner the ability to have a space for an in-law quarters. Tastefully remodeled kitchen with wood cabinetry and quartz countertops. Enjoy the privacy of a fenced in backyard, convenience of a large utility/laundry room, and large driveway. Located in close proximity to major highways, dining, shopping, schools, and places of worship. Some images were virtually staged.
Under contract
$725,000
8450 SW 34th Ter, Miami, FL 33155
5beds
2,139sqft
Single Family Residence
Built in 1956
8,740 Square Feet Lot
$699,200 Zestimate®
$339/sqft
$-- HOA
What's special
Spacious open floor planSplit floor planLarge driveway
- 10 days
- 1,524
- 213
Likely to sell faster than
Zillow last checked:
Listing updated:
Listed by:
Nordis Forcade-Martin 305-417-8037,
Miami Portfolio Collection
Source: MIAMI,MLS#: A12116365 Originating MLS: A-Miami Association of REALTORS
Facts & features
Interior
Bedrooms & bathrooms
- Bedrooms: 5
- Bathrooms: 3
- Full bathrooms: 3
Heating
- Central
Cooling
- Central Air
Appliances
- Included: Dishwasher, Electric Range, Ice Maker, Microwave, Refrigerator
- Laundry: Laundry Room, Washer/Dryer Hook-Up
Features
- Walk-In Closet(s)
- Flooring: Tile
Interior area
- Total structure area: 2,500
- Total interior livable area: 2,139 sqft
Video & virtual tour
Property
Parking
- Parking features: Driveway
- Has uncovered spaces: Yes
Features
- Stories: 1
- Patio & porch: Patio
- Exterior features: Lighting
- Has private pool: Yes
- Pool features: In Ground, Pool Only
- Has view: Yes
- View description: Pool
Lot
- Size: 8,740 Square Feet
- Features: Less Than 1/4 Acre Lot
Details
- Additional structures: Extra Building/Shed
- Parcel number: 3040150120490
- Zoning: 0100
Construction
Type & style
- Home type: SingleFamily
- Property subtype: Single Family Residence
Materials
- CBS Construction
- Roof: Shingle
Condition
- Year built: 1956
Utilities & green energy
- Sewer: Public Sewer
- Water: Municipal Water
Community & HOA
Community
- Features: None, No Subdiv/Park Info
- Subdivision: Coral Way Village Sec A P
HOA
- Has HOA: No
Location
- Region: Miami
Financial & listing details
- Price per square foot: $339/sqft
- Tax assessed value: $676,976
- Annual tax amount: $2,103
- Date on market: 11/2/2026
- Listing terms: All Cash,Conventional,FHA,VA Loan
Estimated market value
$699,200
$664,000 - $734,000
$4,528/mo
Price history
| Date | Event | Price |
|---|---|---|
| 11/9/2026 | Pending sale | $725,000$339/sqft |
Source:  MIAMI #A12116365 Report a problem | ||
| 11/2/2026 | Listed for sale | $725,000$339/sqft |
Source: MIAMI #A12116365 Report a problem | ||
Public tax history
| Year | Property taxes | Tax assessment |
|---|---|---|
| 2025 | $2,103 +2.3% | $212,518 +2.9% |
| 2024 | $2,054 +9.4% | $206,529 +3% |
| 2023 | $1,877 +5% | $200,514 +3% |
| 2022 | $1,787 +0.6% | $194,674 +3% |
| 2021 | $1,777 +0.4% | $189,004 +1.4% |
| 2020 | $1,771 +1.5% | $186,395 +2.3% |
| 2019 | $1,745 +6.9% | $182,205 +1.9% |
| 2018 | $1,633 | $178,808 +2.1% |
| 2017 | $1,633 -0.9% | $175,131 +2.1% |
| 2016 | $1,647 -30.4% | $171,529 +0.7% |
| 2015 | $2,368 +36.5% | $170,337 +0.6% |
| 2014 | $1,735 -24.7% | $169,315 +1.5% |
| 2013 | $2,302 | $166,813 +1.7% |
| 2012 | $2,302 +3% | $164,025 +3% |
| 2011 | $2,235 -3.3% | $159,248 +1.5% |
| 2010 | $2,310 +8.8% | $156,895 +2.7% |
| 2009 | $2,122 -23% | $152,771 +24% |
| 2007 | $2,757 -4.5% | $123,174 |
| 2006 | $2,887 | -- |
| 2005 | $2,887 +1.7% | -- |
| 2004 | $2,838 +5.7% | -- |
| 2003 | $2,686 +3.3% | -- |
| 2002 | $2,599 | -- |
| 2001 | $2,599 | -- |
Find assessor info on the county website
Monthly payment
Est. payment
Payment breakdown
Explore the cost of this home by adjusting the details. Changes won't be saved.Climate risks
Neighborhood: Westchester
Nearby schools
Schools provided by the listing agent
- Elementary: Banyan
- Middle: Rockway
Source: MIAMI. This data may not be complete. We recommend contacting the local school district to confirm school assignments for this home.


Similar homes
- $690,0003 bd2 ba1.5k sqftMiracle Manor 2 Addn, Miami, FL 33155For Sale

 MLS ID #A12118264, Jacqueline Borbon, Compass Florida, LLC. MIAMI
- $820,0004 bd2 ba1.7k sqftTropical Highlands, Miami, FL 33155For Sale
 MLS ID #A12063262, Jessica Alvarez-Ducos, Chez Realty, LLC.. MIAMI
- $799,0003 bd2 ba1.3k sqftUniversity Homes Sec 1, Miami, FL 33165For Sale
 MLS ID #A12119306, Louis Chavarri, Lifestyle International Realty. MIAMI
- $698,8174 bd3 ba1.9k sqftHidden Lake At Kendall, Miami, FL 33173For Sale
 MLS ID #A12070629, Carlos Garcia, The Keyes Company. MIAMI
- $764,0004 bd2 ba2k sqftWinston Park Unit Two, Miami, FL 33183For SaleMLS ID #A12071294, Luis Gomez PA, Lifestyle International Realty. MIAMI
- $659,9003 bd2 ba1.3k sqftFlagami Sec A, Miami, FL 33144For SaleMLS ID #A12067286, Silvia Icaza, BHHS EWM Realty. MIAMI
- $649,0003 bd2 ba1.6k sqftDelaware Park Sec 1, Miami, FL 33125For SaleMLS ID #A12115572, Yaquelin Vazquez, Pro Estate Realty LLC. MIAMI
- $720,0004 bd3 ba2.4k sqftLa Paloma, Miami, FL 33168For SaleMLS ID #A12085779, Claudia Londono, Eagle Realty of South Florida. MIAMI
- $720,0003 bd3 ba1.7k sqftLawrence Park Amd, Miami, FL 33125For SaleMLS ID #A12046702, Lidisbet Jui Evora, Miranda Landa Realty Group LLC. MIAMI
- $799,0004 bd2 ba1.6k sqftWinston Park Unit 4, Miami, FL 33183For SaleMLS ID #A12032102, Cecilia Cordova, Redfin Corporation. MIAMI
- $725,0004 bd3 ba1.4k sqftAmerican Homes, Miami, FL 33177For SaleMLS ID #A12075238, Jose Ramirez, Green Street Realty. MIAMI
- $765,0004 bd3 ba2.2k sqftWestwind Lakes Sec 6, Miami, FL 33193For SaleMLS ID #A12022245, Ileana Marsal, My Realty Group, LLC.. MIAMI
- $1,079,0006 bd4 ba2.6k sqftCoral Terr Sec No 2, Miami, FL 33155For SaleMLS ID #A12109296, Maria Isabel Salum, One Sotheby's International Realty. MIAMI
- $649,0005 bd3 ba1.8k sqftHialeah 54th Street Addn, Hialeah, FL 33010For SaleMLS ID #A12081573, Marlon Bellmas, United Realty Group Inc. MIAMI
- $659,5005 bd3 ba1.5k sqftSo Miami Heights Addn V, Miami, FL 33157For SaleMLS ID #A12085728, Alexandra Cuestas, RE/MAX Select Group. MIAMI
- $799,0004 bd2 ba1.7k sqftWhispering Pines Estates, Cutler Bay, FL 33157For SaleMLS ID #A11979496, Nicole Black, Cutler Realty, Inc.. MIAMI
- $699,9993 bd2 ba1.3k sqftWinston Park Unit 7, Miami, FL 33183For SaleMLS ID #A12044478, Ismaray Ferreiro Chapelli, Holistic Realty Group, LLC.. MIAMI
- $635,0003 bd2 ba1.4k sqftBel Aire Sec 13, Cutler Bay, FL 33157For SaleMLS ID #A12116363, Nordis Forcade-Martin, Miami Portfolio Collection. MIAMI
- $825,0003 bd1 ba1.4k sqftWestwood Lake 4th Addn, Miami, FL 33165For SaleMLS ID #A11943675, Carolina Gil, Caralex Intl Realty Group Corp. MIAMI
- $699,0003 bd2 ba1.9k sqftBel Aire, Cutler Bay, FL 33157For SaleMLS ID #A12026631, Lindsey Brown, BHHS EWM Realty. MIAMI
