Highly sought after neighborhood of quality built custom homes on beautiful Grosse Ile! Plenty of room to entertain, enjoy family time, sit by a cozy fire, enjoy the 4 season room, work from home...many possibilities in this lovely 3 BR, 2.5 Bath, 2900 sq ft home for sale for the very first time by original owner. Dining room has stunning herringbone wood floors, huge window seat, gorgeous arched stone wall, open to great room with vaulted ceiling, fireplace and two sets of french doors extending out to a tiered paver patio! Kitchen is roomy, beautiful cabinets and stunning tumbled marble flooring in a versailles pattern plus a stone wall with archways-you will feel like you have stepped into Italy! 4 season Florida room wrapped in windows, fireplace to take the chill out, door to lovely outdoor entertaining space. 1st floor primary suite with vaulted ceilings, fireplace, double closets and large bathroom. Oversized den/library has beautiful wood built-ins to showcase your favorites, fireplace and french doors. 2nd floor has 2 good size bedrooms and a bathroom connecting them both. 2200 sq ft Basement has high ceilings and is a blank canvas to create the space you desire! Sprawling lot, stunning home, quality throughout...such a special place to call home!
Sold for $550,000
$550,000
8450 Sherwood Dr, Grosse Ile, MI 48138
3beds
2,840sqft
Single Family Residence
Built in 2001
0.9 Acres Lot
$535,000 Zestimate®
$194/sqft
$3,377 Estimated rent
Home value
$535,000
$487,000 - $594,000
$3,377/mo
Zestimate® history
Owner options
List your home for rent
$3,377/mo
Rent Zestimate®
Find your next renter with Zillow Rental Manager. Plus, with online applications, you can quickly screen prospective tenants – for free.
$3,377/mo
Rent Zestimate®
Refinance and save
$4,310/mo
Est. payment
Refinancing to a lower rate could help reduce your monthly payments and save thousands over the life of the loan.
$4,310/mo
Est. payment
Explore your selling options
Work with a Zillow partner agent
Leverage their expertise and Zillow's premium Showcase listings to get your home seen by more buyers.
Get startedList with your own agent
Get your home in front of millions of buyers by listing it on Zillow.
Learn how to do itSell it yourself
Take full control of how buyers see your home on Zillow by listing For Sale by Owner (FSBO).
List your homeWhat's special
Zillow last checked:
Listing updated:
Listed by:
Maria T Starkey 734-552-3344,
MBA Realty,
Michael Starkey 734-671-6611,
MBA Realty
Bought with:
Robert Kabbani, 6502433739
Keller Williams Legacy
Source: Realcomp II,MLS#: 20240026605
Facts & features
Interior
Bedrooms & bathrooms
- Bedrooms: 3
- Bathrooms: 3
- Full bathrooms: 2
- 1/2 bathrooms: 1
Primary bedroom
- Level: Entry
- Area: 357
- Dimensions: 21 x 17
Bedroom
- Level: Second
- Area: 176
- Dimensions: 16 x 11
Bedroom
- Level: Second
- Area: 168
- Dimensions: 14 x 12
Primary bathroom
- Level: Entry
- Area: 108
- Dimensions: 12 x 9
Other
- Level: Second
- Area: 72
- Dimensions: 12 x 6
Other
- Level: Entry
- Area: 30
- Dimensions: 6 x 5
Dining room
- Level: Entry
- Area: 204
- Dimensions: 17 x 12
Other
- Level: Entry
- Area: 195
- Dimensions: 15 x 13
Great room
- Level: Entry
- Area: 400
- Dimensions: 20 x 20
Kitchen
- Level: Entry
- Area: 264
- Dimensions: 22 x 12
Laundry
- Level: Entry
- Area: 90
- Dimensions: 15 x 6
Library
- Level: Entry
- Area: 252
- Dimensions: 18 x 14
Other
- Level: Entry
- Area: 135
- Dimensions: 15 x 9
Heating
- Forced Air, Natural Gas
Cooling
- Ceiling Fans, Central Air
Appliances
- Included: Built In Electric Oven, Down Draft, Dishwasher, Disposal, Dryer, Free Standing Refrigerator, Gas Cooktop, Microwave, Washer
- Laundry: Laundry Room
Features
- Entrance Foyer
- Basement: Unfinished
- Has fireplace: Yes
- Fireplace features: Gas, Great Room, Library, Other Locations, Master Bedroom
Interior area
- Total interior livable area: 2,840 sqft
- Finished area above ground: 2,840
Property
Parking
- Total spaces: 2
- Parking features: Two Car Garage, Attached, Side Entrance
- Attached garage spaces: 2
Features
- Levels: One And One Half
- Stories: 1.5
- Entry location: GroundLevelwSteps
- Patio & porch: Patio, Porch
- Pool features: None
Lot
- Size: 0.9 Acres
- Dimensions: 305 x 152 x 253 x 26
Details
- Parcel number: 73022030022000
- Special conditions: Short Sale No,Standard
Construction
Type & style
- Home type: SingleFamily
- Architectural style: Cape Cod,Traditional,Tudor
- Property subtype: Single Family Residence
Materials
- Brick
- Foundation: Basement, Poured, Sump Pump
- Roof: Asphalt
Condition
- New construction: No
- Year built: 2001
Utilities & green energy
- Sewer: Public Sewer
- Water: Public
Community & HOA
Community
- Subdivision: FOREST ESTATES COND
HOA
- Has HOA: Yes
- Services included: Snow Removal
- HOA fee: $500 annually
- HOA phone: 313-319-4511
Location
- Region: Grosse Ile
Financial & listing details
- Price per square foot: $194/sqft
- Tax assessed value: $233,058
- Annual tax amount: $10,161
- Date on market: 4/25/2024
- Cumulative days on market: 12 days
- Listing agreement: Exclusive Right To Sell
- Listing terms: Cash,Conventional
Price history
| Date | Event | Price |
|---|---|---|
| 5/20/2024 | Sold | $550,000-4.3%$194/sqft |
Source:  Realcomp II #20240026605 Report a problem Realcomp II #20240026605 Report a problem | ||
| 5/5/2024 | Pending sale | $575,000$202/sqft |
Source: Realcomp II #20240026605 Report a problem | ||
| 4/25/2024 | Listed for sale | $575,000$202/sqft |
Source: Realcomp II #20240026605 Report a problem | ||
Public tax history
Tax history is unavailable.
Neighborhood: 48138
Nearby homes
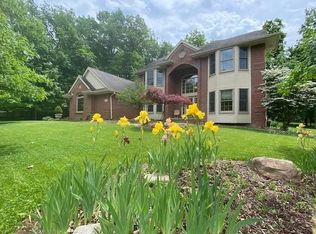
- $519,5004 bd3 ba3k sqft8525 Sherwood Dr, Grosse Ile, MI 48138Off Market
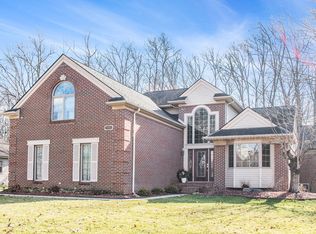
- $584,9004 bd4 ba3.8k sqft8445 Sherwood Dr, Grosse Ile, MI 48138Off Market
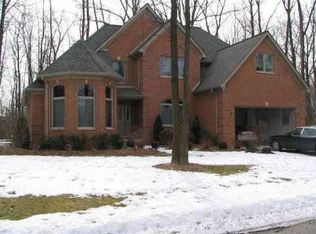
- $551,600-- bd2 ba2.9k sqft8506 Sherwood Dr #25, Grosse Ile, MI 48138Off Market
- $--5 bd4 ba2.6k sqft8311 Sherwood 30, Grosse Ile, MI 48138Off Market
- $597,5004 bd3 ba2.8k sqft8563 Sherwood Dr, Grosse Ile, MI 48138Off Market
- $--4 bd4 ba2.6k sqft8423 Sherwood Dr, Grosse Ile, MI 48138Off Market
- $499,000-- bd2 ba3k sqft8484 Sherwood Dr, Grosse Ile, MI 48138Off Market
- $267,400-- bd2 ba3k sqft8484 Sherwood Dr #24, Grosse Ile, MI 48138Off Market
Nearby schools
GreatSchools rating
- 9/10Meridian Elementary SchoolGrades: K-5Distance: 2.2 mi
- 6/10Grosse Ile Middle SchoolGrades: 6-8Distance: 0.8 mi
- 7/10Grosse Ile High SchoolGrades: 9-12Distance: 0.9 mi
Get a cash offer in 3 minutes
Find out how much your home could sell for in as little as 3 minutes with a no-obligation cash offer.
Estimated market value
$535,000
Get a cash offer in 3 minutes
Find out how much your home could sell for in as little as 3 minutes with a no-obligation cash offer.
Estimated market value
$535,000
- Michigan
- Wayne County
- Grosse Ile
- 48138
- 8450 Sherwood Dr
Nearby cities
Nearby zip codes
Other Grosse Ile Topics
