Skip main navigation
Off market
  • $515,300

    8525 Sherwood Dr, Grosse Ile, MI 48138

    4beds
    3,031sqft
    Single Family Residence
    Built in 1995
    0.9 Acres Lot
    $515,300 Zestimate®
    $170/sqft
    $3,516 Estimated rent

    Home value

    $515,300

    $464,000 - $572,000

    $3,516/mo

    Zestimate® history
    Loading
    Loading...

    Owner options

    List your home for rent

    $3,516/mo

    Rent Zestimate®

    Find your next renter with Zillow Rental Manager. Plus, with online applications, you can quickly screen prospective tenants – for free.

    Learn more

    $3,516/mo

    Rent Zestimate®

    Refinance and save

    $3,907/mo

    Est. payment

    Refinancing to a lower rate could help reduce your monthly payments and save thousands over the life of the loan.

    See today's rates

    $3,907/mo

    Est. payment

    Explore your selling options

    Work with a Zillow partner agent

    Leverage their expertise and Zillow's premium Showcase listings to get your home seen by more buyers.

    Get started

    List with your own agent

    Get your home in front of millions of buyers by listing it on Zillow.

    Learn how to do it

    Sell it yourself

    Take full control of how buyers see your home on Zillow by listing For Sale by Owner (FSBO).

    List your home

    What's special

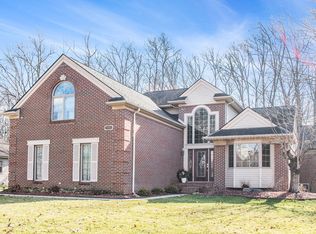
    Welcome home to this stunning, perfectly maintained home in one of Grosse Ile's most desirable neighborhoods! This home has 4 large bedrooms with huge walk-in closets, 2 and 1/2 baths and a beautiful library/study/office with French doors. Main bedroom boasts cathedral ceilings. Anderson windows and on-demand hot water make this a truly energy efficient home. Kitchen has newer appliances, quartz countertops, an island with butcher-block cherry top and a butler's pantry. Family room has a wonderful fireplace for cozy evenings. Entering, you will see pride of ownership and total maintenance. Lots of room and lots of storage! Enjoy coffee or cocktails on your private brick paver patio. This property is much larger than first appearance as homeowner left deep wooded area to appreciate the abundance of nature. Seller will provide Home Warranty. Please Note: Refrigerator and Freezer in basement not included MORE PICTURES COMING SHORTLY!

    This property is not currently displayed as for sale or rent on Zillow. This may be different from what's on other websites or public sources.

    Zillow last checked:

    Listing updated:

    Listed by:

    Els Ferguson 734-341-9265,

    Island Realty Inc

    Bought with:

    Theresa S Weaks, 6501358852

    Island Realty Inc

    Source: Realcomp II,MLS#: 2220042170MLS Logo

    Facts & features

    Interior

    Bedrooms & bathrooms
    • Bedrooms: 4
    • Bathrooms: 3
    • Full bathrooms: 2
    • 1/2 bathrooms: 1
    Heating
    • Forced Air, Natural Gas
    Cooling
    • Central Air
    Appliances
    • Included: Dishwasher, Disposal, Dryer, Free Standing Gas Oven, Free Standing Gas Range, Free Standing Refrigerator, Humidifier, Microwave, Washer
    Features
    • High Speed Internet
    • Basement: Unfinished
    • Has fireplace: Yes
    • Fireplace features: Family Room, Wood Burning
    Interior area
    • Total interior livable area: 3,031 sqft
    • Finished area above ground: 3,031

    Property

    Parking
    • Total spaces: 3
    • Parking features: Assigned 2 Spaces, Three Car Garage, Attached, Direct Access, Electricityin Garage, Garage Door Opener
    • Garage spaces: 3
    Features
    • Levels: Two
    • Stories: 2
    • Entry location: GroundLevelwSteps
    • Pool features: None
    Lot
    • Size: 0.9 Acres
    • Dimensions: 105 x 140 x 157 x 184
    Details
    • Parcel number: 73022030015000
    • Special conditions: Short Sale No,Standard

    Construction

    Type & style
    • Home type: SingleFamily
    • Architectural style: Colonial
    • Property subtype: Single Family Residence
    Materials
    • Brick, Vinyl Siding
    • Foundation: Basement, Poured, Sump Pump
    • Roof: Asphalt
    Condition
    • New construction: No
    • Year built: 1995

    Utilities & green energy

    • Sewer: Public Sewer
    • Water: Public

    Community & HOA

    Community
    • Subdivision: FOREST ESTATES COND
    HOA
    • Has HOA: Yes
    • Services included: Snow Removal
    • HOA fee: $325 annually
    • HOA phone: 313-319-4511
    Location
    • Region: Grosse Ile

    Financial & listing details

    • Price per square foot: $170/sqft
    • Tax assessed value: $205,164
    • Annual tax amount: $9,042
    • Date on market: 6/2/2022
    • Cumulative days on market: 3 days
    • Listing agreement: Exclusive Right To Sell
    • Listing terms: Cash,Conventional
    • Exclusions: Exclusion(s) Do Not Exist

    Price history

    DateEventPrice
    6/30/2022Sold$515,000-1.9%$170/sqft
    Source: Realcomp II #2220042170 Report a problem
    6/8/2022Pending sale$524,900$173/sqft
    Source: Realcomp II #2220042170 Report a problem
    6/2/2022Listed for sale$524,900-7.9%$173/sqft
    Source: Realcomp II #2220042170 Report a problem
    6/1/2022Listing removed--
    Source: Realcomp II #57050066662 Report a problem
    5/1/2022Price change$569,900-1.7%$188/sqft
    Source: MiRealSource #50066662 Report a problem
    3/10/2022Listed for sale$579,900$191/sqft
    Source: MiRealSource #50066662 Report a problem
    3/7/2022Pending sale$579,900$191/sqft
    Source: MiRealSource #50066662 Report a problem
    2/25/2022Listed for sale$579,900$191/sqft
    Source: MiRealSource #50066662 Report a problem

    Public tax history

    Tax history is unavailable.

    Neighborhood: 48138

    Nearby schools

    GreatSchools rating
    Get a cash offer in 3 minutes
    Find out how much your home could sell for in as little as 3 minutes with a no-obligation cash offer.
    Estimated market value
    $515,300
    Get a cash offer in 3 minutes
    Find out how much your home could sell for in as little as 3 minutes with a no-obligation cash offer.
    Estimated market value
    $515,300