Fabulous Move-in Ready lakefront pool home. Live large in this gorgeous updated 4 bedroom/ 3 bath home on an acre of land. This unique newer home is conveniently located near Publix, Rothenbach Park, Tatum Elementary, Stottlemeyers Smokehouse, and is a quick drive to Lakewood Ranch, downtown Sarasota, and the airport. The home is tucked away on a quiet dead-end road with no through traffic. If you are a nature lover you will find yourself near trails, birding habitat, and excellent fishing. Enjoy kayaking, use an electric motor on your favorite boat to explore the 25 acre , Regent Lake. The current owner has spent a small fortune in upgrades and furnishings in her short two-year stay. Furniture is from Matter Brothers. Recent upgrades include: new garage doors, new whole home paint, reverse osmosis, new drapes, plantation shutters, all new fans and light fixtures, water heater, washer, dryer, closet built-ins, panoramic pool screen, and more. This home also has a whole home propane gas generator, solar heated saltwater pool, dog run, irrigation, solid wood cabinets, and granite countertops, The kitchen has a large walk-in pantry, stainless appliances, and breakfast bar which overlooks a large family room. There is also a dinette area in the kitchen. The family room has pool and lake views, wall unit shelving and large TV. In the dining room you will enjoy the high ceilings with crown molding and elegant chandelier. The living room has expansive views of the pool and lake. This home has a casual elegant feel. All bedrooms have walk-in closets with built-in shelving. The laundry also has built-in shelving. Currently one bedroom is being used as an office. The expansive master bedroom also enjoys water views. There are 2 huge walk-in closets, an ensuite bath with garden tub and shower. If you prefer privacy and beautiful outdoor space, you will be surprised by the country feel and the city convenience. Call today for a private showing.
Sold for $1,070,000
$1,070,000
8450 WEBBER ROAD, SARASOTA, FL 34240
4beds
2,643sqft
Single Family Residence
Built in 2010
1.02 Acres Lot
$1,031,200 Zestimate®
$405/sqft
$5,494 Estimated rent
Home value
$1,031,200
$969,000 - $1.09M
$5,494/mo
Zestimate® history
Owner options
List your home for rent
$5,494/mo
Rent Zestimate®
Find your next renter with Zillow Rental Manager. Plus, with online applications, you can quickly screen prospective tenants – for free.
$5,494/mo
Rent Zestimate®
Refinance and save
$7,008/mo
Est. payment
Refinancing to a lower rate could help reduce your monthly payments and save thousands over the life of the loan.
$7,008/mo
Est. payment
Explore your selling options
Work with a Zillow partner agent
Leverage their expertise and Zillow's premium Showcase listings to get your home seen by more buyers.
Get startedList with your own agent
Get your home in front of millions of buyers by listing it on Zillow.
Learn how to do itSell it yourself
Take full control of how buyers see your home on Zillow by listing For Sale by Owner (FSBO).
List your homeWhat's special
Panoramic pool screenLarge tvLake viewsLarge walk-in pantryBeautiful outdoor spaceWalk-in closetsDowntown sarasota
Zillow last checked:
Listing updated:
Listed by:
Stu Francis 763-438-3500,
EXP REALTY LLC 888-883-8509,
Carolyn Francis 941-400-0083,
EXP REALTY LLC
Bought with:
Donna Lagarce, 3273767
HOMESMART
Source: Stellar MLS,MLS#: A4602201 Originating MLS: Sarasota - Manatee
Originating MLS: Sarasota - Manatee
Facts & features
Interior
Bedrooms & bathrooms
- Bedrooms: 4
- Bathrooms: 3
- Full bathrooms: 2
- 1/2 bathrooms: 1
Rooms
- Room types: Family Room, Utility Room
Primary bedroom
- Features: En Suite Bathroom, Walk-In Closet(s)
- Level: First
- Dimensions: 19x17
Bedroom 2
- Features: Walk-In Closet(s)
- Level: First
- Dimensions: 13x11
Bedroom 3
- Features: Walk-In Closet(s)
- Level: First
- Dimensions: 11x11
Bedroom 4
- Features: Walk-In Closet(s)
- Level: First
- Dimensions: 11x11
Balcony porch lanai
- Level: First
- Dimensions: 34x19
Dinette
- Level: First
- Dimensions: 10x10
Dining room
- Level: First
- Dimensions: 12x11
Family room
- Level: First
- Dimensions: 17x15
Kitchen
- Features: Pantry
- Level: First
- Dimensions: 11x10
Living room
- Features: Ceiling Fan(s)
- Level: First
- Dimensions: 18x14
Heating
- Electric, Heat Pump
Cooling
- Central Air, Ductless
Appliances
- Included: Oven, Cooktop, Dishwasher, Disposal, Electric Water Heater, Exhaust Fan, Ice Maker, Kitchen Reverse Osmosis System, Microwave, Range Hood, Refrigerator, Washer, Water Filtration System
- Laundry: Inside, Laundry Room
Features
- Built-in Features, Ceiling Fan(s), Crown Molding, Eating Space In Kitchen, High Ceilings, Kitchen/Family Room Combo, Living Room/Dining Room Combo, Primary Bedroom Main Floor, Solid Surface Counters, Solid Wood Cabinets, Split Bedroom, Stone Counters, Thermostat, Walk-In Closet(s)
- Flooring: Carpet, Ceramic Tile, Luxury Vinyl
- Doors: Sliding Doors
- Windows: Blinds, Double Pane Windows, Drapes, Rods, Shutters, Thermal Windows, Window Treatments, Hurricane Shutters, Hurricane Shutters/Windows
- Has fireplace: No
- Furnished: Yes
Interior area
- Total structure area: 3,902
- Total interior livable area: 2,643 sqft
Property
Parking
- Total spaces: 3
- Parking features: Driveway, Garage Door Opener, Garage Faces Side
- Attached garage spaces: 3
- Has uncovered spaces: Yes
Features
- Levels: One
- Stories: 1
- Patio & porch: Covered, Deck, Enclosed, Patio, Porch, Rear Porch, Screened
- Exterior features: Dog Run, Irrigation System, Lighting, Rain Gutters, Sidewalk
- Has private pool: Yes
- Pool features: Auto Cleaner, Deck, Gunite, Heated, In Ground, Salt Water, Screen Enclosure, Self Cleaning, Solar Heat
- Fencing: Other
- Has view: Yes
- View description: Water, Lake
- Has water view: Yes
- Water view: Water,Lake
- Waterfront features: Lake, Lake Privileges, Seawall
Lot
- Size: 1.02 Acres
- Dimensions: 231 x 192
- Features: Cleared, In County, Level, Oversized Lot, Sidewalk, Street Dead-End, Above Flood Plain
- Residential vegetation: Mature Landscaping
Details
- Parcel number: 0232030090
- Zoning: RE1
- Special conditions: None
Construction
Type & style
- Home type: SingleFamily
- Architectural style: Contemporary,Ranch,Traditional
- Property subtype: Single Family Residence
Materials
- Block, Concrete, Stucco
- Foundation: Slab
- Roof: Tile
Condition
- Completed
- New construction: No
- Year built: 2010
Utilities & green energy
- Sewer: Public Sewer
- Water: Canal/Lake For Irrigation, Public
- Utilities for property: Cable Connected, Electricity Connected, Fire Hydrant, Propane, Public, Sewer Connected, Underground Utilities, Water Connected
Green energy
- Water conservation: Irrig. System-Rainwater from Ponds
Community & HOA
Community
- Features: Fishing, Lake, Water Access, Deed Restrictions, Irrigation-Reclaimed Water, Special Community Restrictions
- Security: Smoke Detector(s), Fire Resistant Exterior
- Pet fee: $0 monthly
- Subdivision: LOT 9,REGENT LAKE
HOA
- Has HOA: Yes
- Services included: Other
- HOA fee: $142 monthly
- HOA name: Kevin T Wells-President
- HOA phone: 941-356-9191
Location
- Region: Sarasota
Financial & listing details
- Price per square foot: $405/sqft
- Tax assessed value: $826,900
- Annual tax amount: $8,536
- Date on market: 3/6/2024
- Cumulative days on market: 5 days
- Listing terms: Cash,Conventional
- Ownership: Fee Simple
- Total actual rent: 0
- Electric utility on property: Yes
- Road surface type: Paved, Asphalt
Price history
| Date | Event | Price |
|---|---|---|
| 4/22/2024 | Sold | $1,070,000-2.7%$405/sqft |
Source:  Stellar MLS #A4602201 Report a problem Stellar MLS #A4602201 Report a problem | ||
| 3/11/2024 | Pending sale | $1,100,000$416/sqft |
Source: Stellar MLS #A4602201 Report a problem | ||
| 3/6/2024 | Listed for sale | $1,100,000+28.5%$416/sqft |
Source: Stellar MLS #A4602201 Report a problem | ||
| 2/28/2022 | Sold | $856,000+7%$324/sqft |
Source: Public Record Report a problem | ||
| 1/25/2022 | Pending sale | $799,900$303/sqft |
Source: Stellar MLS #A4523165 Report a problem | ||
| 1/25/2022 | Listed for sale | $799,900+117.7%$303/sqft |
Source: Stellar MLS #A4523165 Report a problem | ||
| 7/27/2011 | Sold | $367,490+0.7%$139/sqft |
Source: Public Record Report a problem | ||
| 6/10/2011 | Price change | $365,000-3.9%$138/sqft |
Source: D R HORTON REALTY #T2438688 Report a problem | ||
| 5/21/2011 | Price change | $379,990-5%$144/sqft |
Source: D R HORTON REALTY #T2438688 Report a problem | ||
| 3/26/2011 | Price change | $399,990-5.9%$151/sqft |
Source: D R HORTON REALTY #T2438688 Report a problem | ||
| 3/16/2011 | Listed for sale | $425,051$161/sqft |
Source: DR Horton America's Builder Report a problem | ||
Public tax history
| Year | Property taxes | Tax assessment |
|---|---|---|
| 2025 | $10,352 +15.7% | $826,900 +10.5% |
| 2024 | $8,945 +4.8% | $748,187 +4.6% |
| 2023 | $8,536 -1.9% | $715,100 +3.4% |
| 2022 | $8,703 +105.6% | $691,300 +98.3% |
| 2021 | $4,233 -0.2% | $348,559 +1.4% |
| 2020 | $4,240 +3.6% | $343,747 +2.3% |
| 2019 | $4,094 | $336,019 +1.9% |
| 2018 | $4,094 +2.4% | $329,754 +2.1% |
| 2017 | $3,998 -1.6% | $322,972 -25% |
| 2016 | $4,062 +1.7% | $430,500 +10.1% |
| 2015 | $3,994 -1.3% | $391,000 +27.3% |
| 2014 | $4,045 +7.1% | $307,032 |
| 2013 | $3,778 +2.9% | $307,032 +1.7% |
| 2012 | $3,670 -5% | $301,900 +9.4% |
| 2011 | $3,866 +233.4% | $275,900 +238.9% |
| 2010 | $1,159 -47.8% | $81,400 -23.6% |
| 2009 | $2,220 | $106,600 -37.6% |
| 2008 | $2,220 -46.5% | $170,800 -46.1% |
| 2007 | $4,149 | $316,700 |
Find assessor info on the county website
Neighborhood: Mockingbird Parish
Nearby homes

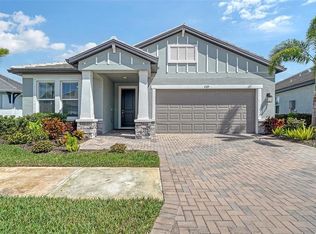
- $1,112,5004 bd3 ba3.4k sqft8444 Webber Rd, Sarasota, FL 34240Off Market
- $1,430,9005 bd5 ba4.5k sqft8456 Webber Rd, Sarasota, FL 34240Off Market
- $570,0003 bd3 ba2.1k sqft4725 Antrim Dr, Sarasota, FL 34240Sold
- $987,8003 bd3 ba2.7k sqft4721 Antrim Dr, Sarasota, FL 34240Off Market
- $646,6004 bd3 ba2.1k sqft4729 Antrim Dr, Sarasota, FL 34240Off Market
- $1,041,7004 bd3 ba3.2k sqft4717 Antrim Dr, Sarasota, FL 34240Off Market
- $647,6004 bd3 ba2.1k sqft4733 Antrim Dr, Sarasota, FL 34240Off Market
- $685,0003 bd3 ba2.1k sqft4737 Antrim Dr, Sarasota, FL 34240Sold
Nearby schools
GreatSchools rating
- 9/10Tatum Ridge Elementary SchoolGrades: PK-5Distance: 1.6 mi
- 5/10Mcintosh Middle SchoolGrades: 6-8Distance: 4.8 mi
- 3/10Booker High SchoolGrades: 9-12Distance: 9.4 mi
Schools provided by the listing agent
- Elementary: Tatum Ridge Elementary
- Middle: McIntosh Middle
- High: Booker High
Source: Stellar MLS. This data may not be complete. We recommend contacting the local school district to confirm school assignments for this home.
Get a cash offer in 3 minutes
Find out how much your home could sell for in as little as 3 minutes with a no-obligation cash offer.
Estimated market value
$1,031,200
Get a cash offer in 3 minutes
Find out how much your home could sell for in as little as 3 minutes with a no-obligation cash offer.
Estimated market value
$1,031,200
- Florida
- Sarasota County
- Sarasota
- 34240
- Mockingbird Parish
- 8450 WEBBER ROAD
Nearby cities
Nearby neighborhoods
Nearby zip codes
Other Sarasota Topics
