Skip main navigation
Closed
  • $750,000

    84506 E Wallowa Rd, Kennewick, WA 99338

    4beds
    2,595sqft
    Single Family Residence
    Built in 2017
    0.5 Acres Lot
    $728,100 Zestimate®
    $289/sqft
    $3,218 Estimated rent

    Home value

    $728,100

    $692,000 - $765,000

    $3,218/mo

    Zestimate® history
    Loading
    Loading...

    Owner options

    List your home for rent

    $3,218/mo

    Rent Zestimate®

    Find your next renter with Zillow Rental Manager. Plus, with online applications, you can quickly screen prospective tenants – for free.

    Learn more

    $3,218/mo

    Rent Zestimate®

    Refinance and save

    $4,843/mo

    Est. payment

    Refinancing to a lower rate could help reduce your monthly payments and save thousands over the life of the loan.

    See today's rates

    $4,843/mo

    Est. payment

    Explore your selling options

    Work with a Zillow partner agent

    Leverage their expertise and Zillow's premium Showcase listings to get your home seen by more buyers.

    Get started

    List with your own agent

    Get your home in front of millions of buyers by listing it on Zillow.

    Learn how to do it

    Sell it yourself

    Take full control of how buyers see your home on Zillow by listing For Sale by Owner (FSBO).

    List your home

    What's special

    Plenty of work spaceDouble vanityBonus family roomBreakfast bar islandHeated tile floorsPrivate bathCustom iron accents
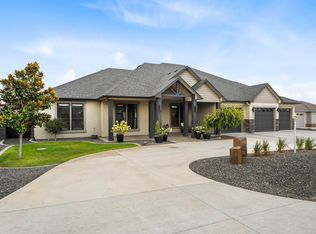
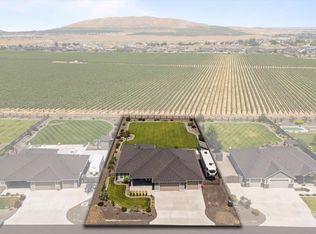
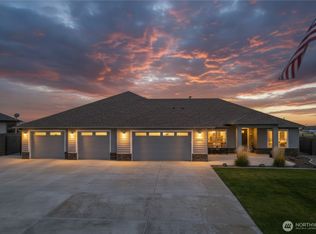
    MLS# 273443 "The Cranberry Leaf" floor plan is a fan favorite for it's great flow of 2595 sqft. All one level, wide doorways and tall ceilings is just the beginning. This 1/2 acre, professionally landscaped property sits up against Eagle Butte Vineyards along with offering mountain views in most directions. Watch sunrises from the front porch and sunsets from the covered patio. Block fencing with custom iron accents to open up the view, pergola, sunken firepit with seating, established plantings and RV/boat parking (power hook-up). Off the entryway is the office/den space. The large great room with tall ceilings and fireplace shows off the Vineyard view. The granite countered kitchen has abundant rustic cherry cabinetry, breakfast bar island, stainless appliances, plenty of work space and an easy trek from garage to pantry. The owners suite is very spacious with private bath which includes heated tile floors, finished out walk-in closet, double vanity, lovely tub and all tile walk-in shower. Two good sized secondary bedrooms share a full bathroom. The 4th bedroom sits next to a 3/4 bathroom and being it's a bit oversized gives other possible uses...in-law set up, bonus family room, work-out area, second home office. This home is nestled in the middle of Summit View on a quiet street just minutes from the bustle of in town.

    Zillow last checked:

    Listing updated:

    Listed by:

    Toby Connolley 509-308-2949,

    Coldwell Banker Tomlinson

    Bought with:

    Jeremy Asmus, 27465

    Kenmore Team

    Source: PACMLS as distributed by MLS GRID,MLS#: 273443MLS Logo

    Facts & features

    Interior

    Bedrooms & bathrooms
    • Bedrooms: 4
    • Bathrooms: 3
    • Full bathrooms: 2
    • 3/4 bathrooms: 1
    Rooms
    • Room types: Bath - Master, Breakfast Bar, Dining - Kitchen/Combo, Den, Master - Main Level, Room - Great, Tub - Garden, Walk-In Closet, Foyer, Kitchen Island, Master Bedroom, Pantry, Counters - Granite/Quartz, Laundry
    Bedroom 1
    • Level: M
    Bedroom 2
    • Level: M
    Bedroom 3
    • Level: M
    Bedroom 4
    • Level: M
    Den
    • Level: M
    Dining room
    • Level: M
    Kitchen
    • Level: M
    Living room
    • Level: M
    Heating
    • Heat Pump
    Cooling
    • Heat Pump
    Appliances
    • Included: Dishwasher, Microwave, Range/Oven, Refrigerator, Water Softener, Central Vacuum
    Features
    • Raised Ceiling(s), Drapes/Blinds, Hot Tub, Utility Sink, French Doors
    • Flooring: Carpet, Tile, Wood
    • Windows: Double Pane Windows, Vinyl Windows
    • Basement: No Basement
    • Fireplace features: One, Propane Tank Leased, Propane, Living Room
    Interior area
    • Total structure area: 2,595
    • Total interior livable area: 2,595 sqft

    Property

    Parking
    • Parking features: Attached, Garage Door Opener, Finished, RV Access/Parking, 3 car
    • Has garage: Yes
    Features
    • Levels: One
    • Stories: 1
    • Patio & porch: Covered, Porch
    • Exterior features: Fenced, Hot Tub, Lighting
    • Has spa: Yes
    Lot
    • Size: 0.5 Acres
    • Features: See Remarks, Landscaped
    Details
    • Parcel number: 109883060000025
    • Zoning: SINGLE FAMILY R

    Construction

    Type & style
    • Home type: SingleFamily
    • Property subtype: Single Family Residence
    Materials
    • Stucco
    • Roof: Composition
    Condition
    • New construction: No
    • Year built: 2017
    Details
    • Builder name: Hammerstrom

    Utilities & green energy

    • Sewer: Septic
    • Water: Public
    • Utilities for property: Appliances-Electric, Electricity Connected

    Community & HOA

    Community
    • Subdivision: Kennewick SW
    Location
    • Region: Kennewick

    Financial & listing details

    • Price per square foot: $289/sqft
    • Tax assessed value: $687,560
    • Annual tax amount: $4,497
    • Date on market: 1/30/2024
    • Cumulative days on market: 6 days
    • Listing terms: Cash,Conventional,FHA,VA

    Price history

    DateEventPrice
    3/15/2024Sold$750,000$289/sqft
    Source: PACMLS as distributed by MLS GRID #273443 Report a problem
    2/6/2024Pending sale$750,000$289/sqft
    Source: PACMLS as distributed by MLS GRID #273443 Report a problem
    1/30/2024Listed for sale$750,000+74.3%$289/sqft
    Source: PACMLS as distributed by MLS GRID #273443 Report a problem
    1/12/2018Sold$430,313$166/sqft
    Source: Public Record Report a problem

    Public tax history

    YearProperty taxesTax assessment
    2025$6,028 -5.8%$687,560 -3%
    2024$6,396 +6.9%$708,950 +6.4%
    2023$5,983 +33%$666,170 +21.9%
    2022$4,497 -17.3%$546,560 +9.4%
    2021$5,437 +8%$499,470 +10.4%
    2020$5,034 +9.4%$452,390 +13.9%
    2019$4,600 +3.3%$397,310
    2018$4,455 +445.5%$397,310 +562.2%
    2017$817 $60,000
    Find assessor info on the county website

    Neighborhood: 99338

    Nearby schools

    GreatSchools rating
    Sell for more on Zillow
    Get a Zillow Showcase℠ listing at no additional cost and you could sell for .
    $728,100
    2% more
    +$14,562
    With Zillow Showcase(estimated)
    $742,662
    Sell for more on Zillow
    Get a Zillow Showcase℠ listing at no additional cost and you could sell for .
    $728,100
    2% more
    +$14,562
    With Zillow Showcase(estimated)
    $742,662