Skip main navigation
Closed
  • $1,190,000

    84704 E Wallowa Rd, Kennewick, WA 99338

    4beds
    2,859sqft
    Single Family Residence
    Built in 2017
    0.57 Acres Lot
    $1,189,200 Zestimate®
    $416/sqft
    $4,047 Estimated rent

    Home value

    $1,189,200

    $1.12M - $1.27M

    $4,047/mo

    Zestimate® history
    Loading
    Loading...

    Owner options

    List your home for rent

    $4,047/mo

    Rent Zestimate®

    Find your next renter with Zillow Rental Manager. Plus, with online applications, you can quickly screen prospective tenants – for free.

    Learn more

    $4,047/mo

    Rent Zestimate®

    Refinance and save

    $7,829/mo

    Est. payment

    Refinancing to a lower rate could help reduce your monthly payments and save thousands over the life of the loan.

    See today's rates

    $7,829/mo

    Est. payment

    Explore your selling options

    Work with a Zillow partner agent

    Leverage their expertise and Zillow's premium Showcase listings to get your home seen by more buyers.

    Get started

    List with your own agent

    Get your home in front of millions of buyers by listing it on Zillow.

    Learn how to do it

    Sell it yourself

    Take full control of how buyers see your home on Zillow by listing For Sale by Owner (FSBO).

    List your home

    What's special

    Back patioGas fireplaceSalt water-sport court poolSecond kitchenLarge bonus roomAutomatic coverStunning rh light fixture
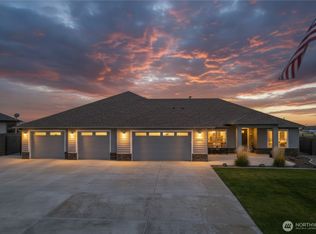
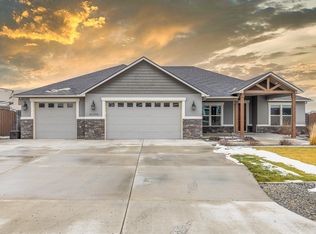
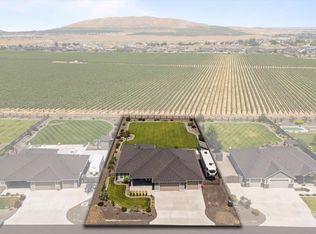
    MLS# 287018 Luxury Resort Living with Privacy and a View! This Parade Quality Home has 10 ft ceilings with solid core 8 ft doors, Anderson Windows, Tile floor and beautiful Hardwoods that are sure to impress! Large Quartz Island in kitchen, spacious Walk-in Pantry, Double Oven, zero clearance refrigerator and freezer in Mud Room and lots of extra cabinetry. Central Vac, Tankless hot water heater. Primary Room has hardwoods and beams, a large walk-in tile shower with Heated tile floors, Large Walk-in closet with California closets design & quality shelving/drawers. Guest bath has a Walk-in tile shower and granite counter tops. Large bonus room or second Primary suite. Office or Bedroom. Automated blinds in bonus room, automated blinds in living room including a stunning RH light fixture! From the back patio your own private oasis begins with a second Kitchen with Granite countertops, Refrigerator, Sink, Gas BBQ, Gas Fireplace all on Stamped Concrete. 40 x 16 salt water-sport court pool with automatic cover. Pool has a Pentair system. Hot Tub with Gazebo, Putting Green, Fire pit area. 15x12 shop w/power, stucco to match the exterior of the house. 10x12 Shed. To many features & upgrades to list, A Must See to understand the Quality in this home! Call to Schedule your showing.

    Zillow last checked:

    Listing updated:

    Listed by:

    Lisa Green Office:509-458-4000,

    Keller Williams Realty Tri-Cities

    Bought with:

    Laura Harris-Hodges, 29463

    Coldwell Banker Tomlinson

    Source: PACMLS as distributed by MLS GRID,MLS#: 287018MLS Logo

    Facts & features

    Interior

    Bedrooms & bathrooms
    • Bedrooms: 4
    • Bathrooms: 3
    • Full bathrooms: 2
    • 1/2 bathrooms: 1
    Rooms
    • Room types: Bath - Master, Dining - Formal, Dining - Kitchen/Combo, Room - Bonus, Den, Master - Main Level, Tub - Garden, Room - Utility, Walk-In Closet, Foyer, Kitchen Island, Master Suite - Dual, Pantry, Counters - Granite/Quartz, Kitchen- 2nd, Laundry, Room - Theater
    Heating
    • Forced Air, Propane, Central, Fireplace(s)
    Cooling
    • Forced Air, Central Air
    Appliances
    • Included: Dishwasher, Disposal, Microwave, Oven, Range/Oven, Refrigerator, Water Softener, Central Vacuum, Freezer
    Features
    • Raised Ceiling(s), Vaulted Ceiling(s), Drapes/Blinds, Storage, Hot Tub, Utility Room, Wet Bar, Ceiling Fan(s), Utility Sink
    • Flooring: Carpet, Tile, Wood
    • Windows: Double Pane Windows, Wood Frames
    • Basement: No Basement
    • Fireplace features: Two, Gas, Propane Tank Owned, Propane, Living Room
    Interior area
    • Total structure area: 2,859
    • Total interior livable area: 2,859 sqft

    Property

    Parking
    • Parking features: Garage Door Opener, Finished, 3 car
    • Has garage: Yes
    Features
    • Levels: 1 Story w/ bonus room
    • Stories: 1
    • Patio & porch: Covered
    • Exterior features: Shed(s), Workshop, Fenced, Hot Tub, Lighting, Cabana, Irrigation System
    • Pool features: Heated, In Ground, Vinyl
    • Has spa: Yes
    Lot
    • Size: 0.57 Acres
    • Features: Located in County, Landscaped
    Details
    • Parcel number: 109883060000026
    • Zoning: Residential

    Construction

    Type & style
    • Home type: SingleFamily
    • Property subtype: Single Family Residence
    Materials
    • Masonry, Stucco
    • Foundation: Crawl Space
    • Roof: Composition
    Condition
    • New construction: No
    • Year built: 2017

    Utilities & green energy

    • Sewer: Engineered Septic
    • Water: Shared Well
    • Utilities for property: Appliances-Electric, Appliances-Gas, Electricity Connected, Natural Gas Connected

    Community & HOA

    Community
    • Subdivision: Kennewick West
    Location
    • Region: Kennewick

    Financial & listing details

    • Price per square foot: $416/sqft
    • Tax assessed value: $772,240
    • Annual tax amount: $2,025
    • Date on market: 10/15/2025
    • Cumulative days on market: 2 days
    • Listing terms: Cash,Conventional
    • Inclusions: Home and Land

    Price history

    DateEventPrice
    10/14/2025Sold$1,190,000$416/sqft
    Source: PACMLS as distributed by MLS GRID #287018 Report a problem
    8/31/2025Pending sale$1,190,000$416/sqft
    Source: PACMLS as distributed by MLS GRID #287018 Report a problem
    8/28/2025Listed for sale$1,190,000+140.8%$416/sqft
    Source: PACMLS as distributed by MLS GRID #287018 Report a problem
    2/14/2018Sold$494,241$173/sqft
    Source: Public Record Report a problem

    Public tax history

    YearProperty taxesTax assessment
    2025$6,764 -5.8%$772,240 -3.1%
    2024$7,182 $796,770 +6.6%
    2023-- $747,720 +31.6%
    2022$4,672 -17.2%$568,010 +9.5%
    2021$5,646 +8.1%$518,850 +10.5%
    2020$5,225 -7%$469,690 -3.4%
    2019$5,620 +3.3%$486,080
    2018$5,443 +566.4%$486,080 +710.1%
    2017$817 $60,000
    Find assessor info on the county website

    Neighborhood: 99338

    Nearby schools

    GreatSchools rating
    Sell for more on Zillow
    Get a Zillow Showcase℠ listing at no additional cost and you could sell for .
    $1,189,200
    2% more
    +$23,784
    With Zillow Showcase(estimated)
    $1,212,984
    Sell for more on Zillow
    Get a Zillow Showcase℠ listing at no additional cost and you could sell for .
    $1,189,200
    2% more
    +$23,784
    With Zillow Showcase(estimated)
    $1,212,984