Welcome to this Stunning, Meticulously cared for, 3 Bedroom, 2 1/2 Bath, Traditional Two-Story Home located in established Hunters Run Neighborhood, Perry Township Schools! This home offers so much with a third-story bonus room, there's ample space for all your needs, whether it's a home office, gym, or a guest room. The open concept layout features a beautifully remodeled kitchen ideal for entertaining guests as well as family gatherings. Enjoy the tranquil setting from the screened-in front porch, or relax in the private oasis complete with an inground pool. This home comes to you just in time for those cozy evenings by the warm fireplace. Don't miss the opportunity to make this home yours! Schedule a showing Today!!
Sold
$410,000
8451 Gallant Fox Dr, Indianapolis, IN 46217
3beds
2,638sqft
Residential, Single Family Residence
Built in 1988
0.4 Acres Lot
$413,400 Zestimate®
$155/sqft
$2,279 Estimated rent
Home value
$413,400
$393,000 - $434,000
$2,279/mo
Zestimate® history
Owner options
List your home for rent
$2,279/mo
Rent Zestimate®
Find your next renter with Zillow Rental Manager. Plus, with online applications, you can quickly screen prospective tenants – for free.
$2,279/mo
Rent Zestimate®
Refinance and save
$2,577/mo
Est. payment
Refinancing to a lower rate could help reduce your monthly payments and save thousands over the life of the loan.
$2,577/mo
Est. payment
Explore your selling options
Work with a Zillow partner agent
Leverage their expertise and Zillow's premium Showcase listings to get your home seen by more buyers.
Get startedList with your own agent
Get your home in front of millions of buyers by listing it on Zillow.
Learn how to do itSell it yourself
Take full control of how buyers see your home on Zillow by listing For Sale by Owner (FSBO).
List your homeWhat's special
Zillow last checked:
Listing updated:
Listed by:
Katy Zirkelbach 317-506-7878,
Keller Williams Indy Metro S
Bought with:
Joseph Bontrager
Highgarden Real Estate
Source: MIBOR as distributed by MLS GRID,MLS#: 21999885
Facts & features
Interior
Bedrooms & bathrooms
- Bedrooms: 3
- Bathrooms: 3
- Full bathrooms: 2
- 1/2 bathrooms: 1
- Main level bathrooms: 1
Primary bedroom
- Features: Hardwood
- Level: Upper
- Area: 169 Square Feet
- Dimensions: 13x13
Bedroom 2
- Features: Hardwood
- Level: Upper
- Area: 216 Square Feet
- Dimensions: 18x12
Bedroom 3
- Features: Hardwood
- Level: Upper
- Area: 286 Square Feet
- Dimensions: 22x13
Bonus room
- Features: Carpet
- Level: Upper
- Area: 290 Square Feet
- Dimensions: 29x10
Breakfast room
- Features: Hardwood
- Level: Main
- Area: 168 Square Feet
- Dimensions: 14x12
Great room
- Features: Hardwood
- Level: Main
- Area: 238 Square Feet
- Dimensions: 17x14
Kitchen
- Features: Hardwood
- Level: Main
- Area: 280 Square Feet
- Dimensions: 20x14
Laundry
- Features: Vinyl
- Level: Main
- Area: 81 Square Feet
- Dimensions: 09x09
Office
- Features: Carpet
- Level: Main
- Area: 156 Square Feet
- Dimensions: 13x12
Heating
- Forced Air
Cooling
- Has cooling: Yes
Appliances
- Included: Gas Cooktop, Dishwasher, Disposal, MicroHood, Oven, Refrigerator
Features
- Attic Access, Breakfast Bar, Kitchen Island, Pantry, Walk-In Closet(s)
- Windows: Window Green House
- Has basement: No
- Attic: Access Only
- Number of fireplaces: 1
- Fireplace features: Gas Log
Interior area
- Total structure area: 2,638
- Total interior livable area: 2,638 sqft
Property
Parking
- Total spaces: 2
- Parking features: Attached
- Attached garage spaces: 2
- Details: Garage Parking Other(Garage Door Opener)
Features
- Levels: Two
- Stories: 2
- Exterior features: Fire Pit
- Pool features: Fenced, Heated, In Ground
- Fencing: Fenced,Partial,Privacy
Lot
- Size: 0.4 Acres
Details
- Additional structures: Storage
- Parcel number: 491422114006000500
- Horse amenities: None
Construction
Type & style
- Home type: SingleFamily
- Architectural style: Traditional
- Property subtype: Residential, Single Family Residence
Materials
- Brick, Cement Siding
- Foundation: Crawl Space
Condition
- Updated/Remodeled
- New construction: No
- Year built: 1988
Utilities & green energy
- Water: Municipal/City
Community & HOA
Community
- Subdivision: Hunters Run
HOA
- Has HOA: No
Location
- Region: Indianapolis
Financial & listing details
- Price per square foot: $155/sqft
- Tax assessed value: $381,200
- Annual tax amount: $4,248
- Date on market: 9/6/2024
- Cumulative days on market: 4 days
Price history
| Date | Event | Price |
|---|---|---|
| 10/17/2024 | Sold | $410,000-3.5%$155/sqft |
Source:  MIBOR as distributed by MLS GRID #21999885 Report a problem MIBOR as distributed by MLS GRID #21999885 Report a problem | ||
| 9/10/2024 | Pending sale | $425,000$161/sqft |
Source: MIBOR as distributed by MLS GRID #21999885 Report a problem | ||
| 9/6/2024 | Listed for sale | $425,000+123.8%$161/sqft |
Source: MIBOR as distributed by MLS GRID #21999885 Report a problem | ||
| 11/13/2013 | Sold | --0 |
Source: Agent Provided Report a problem | ||
| 9/10/2013 | Pending sale | $189,900$72/sqft |
Source: CENTURY 21 Scheetz #21253672 Report a problem | ||
| 9/5/2013 | Listed for sale | $189,900$72/sqft |
Source: CENTURY 21 Scheetz #21253672 Report a problem | ||
Public tax history
| Year | Property taxes | Tax assessment |
|---|---|---|
| 2025 | $4,555 0% | $381,200 +8.3% |
| 2024 | $4,556 +7.2% | $351,900 +1.8% |
| 2023 | $4,248 +19.5% | $345,700 +9.2% |
| 2022 | $3,554 +7.5% | $316,600 +20.6% |
| 2021 | $3,307 +10.7% | $262,600 +7.8% |
| 2020 | $2,986 -0.6% | $243,600 +10.8% |
| 2019 | $3,004 +3.2% | $219,900 -1.5% |
| 2018 | $2,910 +4.6% | $223,200 +4.2% |
| 2017 | $2,780 +16.5% | $214,300 +6.7% |
| 2016 | $2,386 +2.9% | $200,800 +7.3% |
| 2014 | $2,318 +5.6% | $187,200 +8.3% |
| 2013 | $2,195 | $172,900 -1.6% |
| 2012 | $2,195 | $175,800 +1.8% |
| 2011 | -- | $172,700 |
| 2010 | $1,863 +6% | $172,700 -1.6% |
| 2009 | $1,757 | $175,500 -3.1% |
| 2007 | -- | $181,100 |
| 2006 | -- | $181,100 +13% |
| 2005 | -- | $160,300 |
| 2004 | -- | $160,300 |
| 2003 | -- | $160,300 +61.4% |
| 2002 | -- | $99,300 +200% |
| 2001 | -- | $33,100 |
| 2000 | -- | $33,100 |
Find assessor info on the county website
Neighborhood: Glenn's Valley
Nearby homes
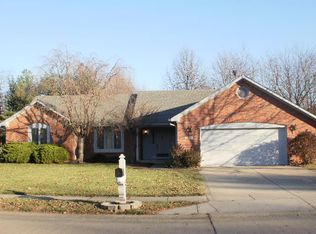
- $320,3003 bd2 ba1.5k sqft8443 Gallant Fox Dr, Indianapolis, IN 46217Off Market
- $380,7003 bd2 ba2.6k sqft8503 Gallant Fox Dr, Indianapolis, IN 46217Off Market
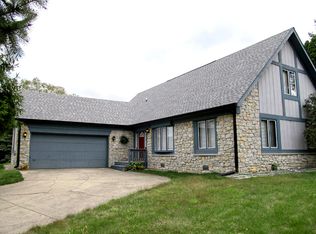
- $384,6004 bd3 ba3.4k sqft1501 Friendship Dr, Indianapolis, IN 46217Off Market
- $330,0003 bd2 ba2.2k sqft8478 Seattle Slew Ln, Indianapolis, IN 46217Off Market
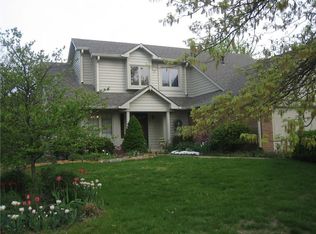
- $308,5003 bd1 ba1.9k sqft8435 Gallant Fox Dr, Indianapolis, IN 46217Off Market
- $270,1003 bd1 ba1.3k sqft8513 Gallant Fox Dr, Indianapolis, IN 46217Off Market
- $371,2004 bd2 ba3.2k sqft1502 Friendship Dr, Indianapolis, IN 46217Off Market
- $307,2004 bd3 ba2.1k sqft8468 Seattle Slew Ln, Indianapolis, IN 46217Sold
Nearby schools
GreatSchools rating
- 5/10Glenns Valley Elementary SchoolGrades: 1-5Distance: 0.5 mi
- 8/10Perry Meridian Middle SchoolGrades: 7-8Distance: 1.4 mi
- 9/10Perry Meridian High SchoolGrades: 9-12Distance: 1.1 mi
Get a cash offer in 3 minutes
Find out how much your home could sell for in as little as 3 minutes with a no-obligation cash offer.
Estimated market value
$413,400
Get a cash offer in 3 minutes
Find out how much your home could sell for in as little as 3 minutes with a no-obligation cash offer.
Estimated market value
$413,400
- Indiana
- Marion County
- Indianapolis
- 46217
- Glenn's Valley
- 8451 Gallant Fox Dr
Nearby cities
Nearby neighborhoods
Nearby zip codes
Other Indianapolis Topics
