Skip main navigation
Sold for $800,000
  • $800,000

    8451 Hamilton Blvd #8453, Breinigsville, PA 18031

    6beds
    3,272sqft
    Duplex, Multi Family
    Built in 2023
    -- sqft lot
    $817,000 Zestimate®
    $244/sqft
    $2,469 Estimated rent

    Home value

    $817,000

    $735,000 - $907,000

    $2,469/mo

    Zestimate® history
    Loading
    Loading...

    Owner options

    List your home for rent

    $2,469/mo

    Rent Zestimate®

    Find your next renter with Zillow Rental Manager. Plus, with online applications, you can quickly screen prospective tenants – for free.

    Learn more

    $2,469/mo

    Rent Zestimate®

    Refinance and save

    $5,220/mo

    Est. payment

    Refinancing to a lower rate could help reduce your monthly payments and save thousands over the life of the loan.

    See today's rates

    $5,220/mo

    Est. payment

    Explore your selling options

    Work with a Zillow partner agent

    Leverage their expertise and Zillow's premium Showcase listings to get your home seen by more buyers.

    Get started

    List with your own agent

    Get your home in front of millions of buyers by listing it on Zillow.

    Learn how to do it

    Sell it yourself

    Take full control of how buyers see your home on Zillow by listing For Sale by Owner (FSBO).

    List your home

    What's special

    Quartz countertopsCustom shaker cabinetryForced gas heatTile backsplashStainless steel appliance packageMiniblinds on all windowsSpacious bedrooms
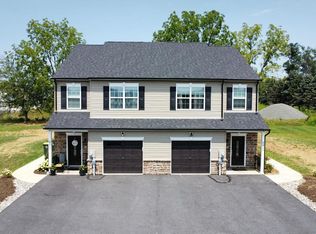
    Seize a premier investment opportunity in Upper Macungie Township’s sought-after Parkland School District! Built in 2023, this modern twin boasts two mirror-image units, each featuring 3 bedrooms, 2.5 bathrooms, and a 1-car garage—perfect for investors or owner-occupants looking to live in one side and rent the other for substantial income. Each unit shines with state-of-the-art amenities: luxury vinyl plank flooring, custom shaker cabinetry, quartz countertops, tile backsplash, and a stainless steel appliance package (refrigerator, self-cleaning oven, dishwasher, built-in microwave) with an island overhang for a breakfast nook. Spacious bedrooms offer ample closet space, complemented by private laundry with full-size washer/dryer and high-efficiency central A/C and forced gas heat. Modern touches include mini blinds on all windows and a built-in monitor system. Ideally located near major routes (Route 22, I-78) and shopping, this turnkey property capitalizes on Upper Macungie’s robust seller’s market. Add this high-demand, low-maintenance gem to your portfolio or make it your home with rental income—schedule your showing today! Current interior photos were taken from new construction. New photos to be uploaded.

    Zillow last checked:

    Listing updated:

    Listed by:

    Matt Orban 484-264-9125,

    Grace Realty Co Inc,

    Christopher J Zajacek 610-442-3231,

    Grace Realty Co Inc

    Bought with:

    George J. Mosellie, RS351305

    Coldwell Banker Hearthside

    Source: GLVR,MLS#: 762023MLS LogoOriginating MLS: Lehigh Valley MLS

    Facts & features

    Interior

    Bedrooms & bathrooms
    • Bedrooms: 6
    • Bathrooms: 6
    • Full bathrooms: 4
    • 1/2 bathrooms: 2
    Primary bedroom
    • Description: 8451
    • Level: Second
    • Dimensions: 17.00 x 15.00
    Primary bedroom
    • Description: 8453
    • Level: Second
    • Dimensions: 17.00 x 15.00
    Bedroom
    • Description: 8451
    • Level: Second
    • Dimensions: 10.75 x 11.00
    Bedroom
    • Description: 8451
    • Level: Second
    • Dimensions: 10.00 x 14.00
    Bedroom
    • Description: 8453
    • Level: Second
    • Dimensions: 10.75 x 11.00
    Bedroom
    • Description: 8453
    • Level: Second
    • Dimensions: 10.00 x 14.00
    Primary bathroom
    • Description: 8451
    • Level: Second
    • Dimensions: 5.50 x 10.50
    Primary bathroom
    • Description: 8453
    • Level: Second
    • Dimensions: 5.50 x 10.50
    Breakfast room nook
    • Description: 8451
    • Level: First
    • Dimensions: 10.75 x 10.50
    Breakfast room nook
    • Description: 8453
    • Level: First
    • Dimensions: 10.75 x 10.50
    Other
    • Description: 8451
    • Level: Second
    • Dimensions: 5.50 x 8.50
    Other
    • Description: 8453
    • Level: Second
    • Dimensions: 5.50 x 8.50
    Half bath
    • Description: 8451
    • Level: First
    • Dimensions: 4.00 x 7.00
    Half bath
    • Description: 8453
    • Level: First
    • Dimensions: 4.00 x 7.00
    Kitchen
    • Description: 8451
    • Level: First
    • Dimensions: 10.00 x 13.50
    Kitchen
    • Description: 8453
    • Level: First
    • Dimensions: 10.00 x 13.50
    Living room
    • Description: 8451
    • Level: First
    • Dimensions: 13.00 x 11.50
    Living room
    • Description: 8453
    • Level: First
    • Dimensions: 13.00 x 11.50
    Heating
    • Forced Air, Gas
    Cooling
    • Central Air
    Appliances
    • Included: Dishwasher, Electric Dryer, Gas Cooktop, Disposal, Gas Oven, Gas Water Heater, Microwave, Washer
    • Laundry: Electric Dryer Hookup
    Features
    • Dining Area, Eat-in Kitchen
    • Flooring: Ceramic Tile, Luxury Vinyl, Luxury VinylPlank
    • Basement: None
    Interior area
    • Total interior livable area: 3,272 sqft
    • Finished area above ground: 3,272
    • Finished area below ground: 0

    Property

    Parking
    • Total spaces: 1
    • Parking features: Built In, Garage, Garage Door Opener
    • Garage spaces: 1
    Features
    • Patio & porch: Patio
    • Exterior features: Patio
    Lot
    • Size: 1.21 Acres
    Details
    • Parcel number: 546407731264 001
    • Zoning: R3
    • Special conditions: None

    Construction

    Type & style
    • Home type: MultiFamily
    • Architectural style: Colonial
    • Property subtype: Duplex, Multi Family
    • Attached to another structure: Yes
    Materials
    • Brick Veneer, Vinyl Siding, Wood Siding
    • Roof: Asphalt,Fiberglass
    Condition
    • Unknown
    • Year built: 2023

    Utilities & green energy

    • Sewer: Public Sewer
    • Water: Public

    Community & HOA

    Community
    • Subdivision: Not in Development
    Location
    • Region: Breinigsville

    Financial & listing details

    • Price per square foot: $244/sqft
    • Tax assessed value: $345,300
    • Annual tax amount: $7,472
    • Date on market: 7/30/2025
    • Cumulative days on market: 193 days
    • Ownership type: Fee Simple

    Price history

    DateEventPrice
    3/23/2026Sold$800,000-5.9%$244/sqft
    Source: GLVR #762023 Report a problem
    2/8/2026Pending sale$849,998$260/sqft
    Source: GLVR #762023 Report a problem
    8/12/2025Price change$849,998-5.6%$260/sqft
    Source: GLVR #762054 Report a problem
    7/30/2025Listed for sale$899,988$275/sqft
    Source: GLVR #762023 Report a problem

    Public tax history

    Tax history is unavailable.

    Neighborhood: 18031

    Nearby schools

    GreatSchools rating
    Schools provided by the listing agent
    • District: Parkland

    Source: GLVR. This data may not be complete. We recommend contacting the local school district to confirm school assignments for this home.

    Get a cash offer in 3 minutes
    Find out how much your home could sell for in as little as 3 minutes with a no-obligation cash offer.
    Estimated market value
    $817,000
    Get a cash offer in 3 minutes
    Find out how much your home could sell for in as little as 3 minutes with a no-obligation cash offer.
    Estimated market value
    $817,000