A Home For The Holidays! Move In Just In Time To Celebrate! Built In 2019, This Beautiful Drees Built Home In The Sought After Ironstone Neighborhood Offers Peace Of Mind With Everything Just Six Years Old Or Newer. Featuring 5 Bedrooms, 3.5 Bathrooms, And Over 3,400 Finished Sq Ft (Plus A Full 1,600+ Sq Ft Unfinished Basement For A Total Of 5,000+ Sq Ft), This Home Has Space For Everyone. The Main Level Includes A Large Foyer, Private Office, And A Guest Bedroom With En Suite Bath. The Bright Family Room Opens To A Stunning Kitchen With An Industrial Chef Kitchen Layout, Gas Range, Double Oven, Custom Hood, Stone Backsplash, Stainless Appliances, And Farmhouse Sink, Plus A Sunny Dining Area And Spacious Sunroom. Upstairs, Enjoy A Huge Loft/Playroom, Three Bedrooms, And A Luxurious Primary Suite With Two Walk-In Closets And Spa-Like Bath. The Unfinished Basement Is Plumbed For A Bar And Bathroom, Ready To Finish Your Way. The Backyard Features A Playset, Garden Beds, Butterfly Garden, Extended Patio, Electric Awning, And Partial Fence. Extras Include A Smart Thermostat, Hardwired Security System, Water Softener, And Whole-House Water Purification System. This Home Has So Much To Offer! See Additional Updates/Features Sheet Attached. Located In The Highly Rated Franklin Township Schools. Close To Interstate, Shopping & Downtown!
Sold
$625,000
8451 Rockwood Ln, Indianapolis, IN 46259
5beds
5,112sqft
Residential, Single Family Residence
Built in 2019
0.41 Acres Lot
$627,600 Zestimate®
$122/sqft
$4,348 Estimated rent
Home value
$627,600
$584,000 - $672,000
$4,348/mo
Zestimate® history
Owner options
List your home for rent
$4,348/mo
Rent Zestimate®
Find your next renter with Zillow Rental Manager. Plus, with online applications, you can quickly screen prospective tenants – for free.
$4,348/mo
Rent Zestimate®
Refinance and save
$4,442/mo
Est. payment
Refinancing to a lower rate could help reduce your monthly payments and save thousands over the life of the loan.
$4,442/mo
Est. payment
Explore your selling options
Work with a Zillow partner agent
Leverage their expertise and Zillow's premium Showcase listings to get your home seen by more buyers.
Get startedList with your own agent
Get your home in front of millions of buyers by listing it on Zillow.
Learn how to do itSell it yourself
Take full control of how buyers see your home on Zillow by listing For Sale by Owner (FSBO).
List your homeWhat's special
Partial fenceSpacious sunroomLuxurious primary suiteSpa-like bathElectric awningBright family roomSunny dining area
Zillow last checked:
Listing updated:
Listed by:
Jamie Brown 317-775-8779,
CENTURY 21 Scheetz
Bought with:
Rachael Burt
Compass Indiana, LLC
Source: MIBOR as distributed by MLS GRID,MLS#: 22069845
Facts & features
Interior
Bedrooms & bathrooms
- Bedrooms: 5
- Bathrooms: 4
- Full bathrooms: 3
- 1/2 bathrooms: 1
- Main level bathrooms: 2
- Main level bedrooms: 1
Primary bedroom
- Level: Upper
- Area: 304 Square Feet
- Dimensions: 16x19
Bedroom 2
- Level: Upper
- Area: 144 Square Feet
- Dimensions: 12x12
Bedroom 3
- Level: Upper
- Area: 182 Square Feet
- Dimensions: 14x13
Bedroom 4
- Level: Upper
- Area: 154 Square Feet
- Dimensions: 14x11
Bedroom 5
- Level: Main
- Area: 165 Square Feet
- Dimensions: 11x15
Bonus room
- Level: Upper
- Area: 272 Square Feet
- Dimensions: 17x16
Dining room
- Features: Luxury Vinyl Plank
- Level: Main
- Area: 176 Square Feet
- Dimensions: 16x11
Family room
- Features: Luxury Vinyl Plank
- Level: Main
- Area: 304 Square Feet
- Dimensions: 19x16
Kitchen
- Features: Luxury Vinyl Plank
- Level: Main
- Area: 176 Square Feet
- Dimensions: 16x11
Laundry
- Level: Upper
- Area: 54 Square Feet
- Dimensions: 09x06
Office
- Features: Luxury Vinyl Plank
- Level: Main
- Area: 132 Square Feet
- Dimensions: 12x11
Sun room
- Features: Luxury Vinyl Plank
- Level: Main
- Area: 176 Square Feet
- Dimensions: 16x11
Heating
- Forced Air, Natural Gas
Cooling
- Central Air
Appliances
- Included: Dishwasher, Disposal, Microwave, Double Oven, Gas Oven, Range Hood, Refrigerator, Water Purifier, Water Softener Owned
- Laundry: Upper Level, Sink
Features
- High Ceilings, Tray Ceiling(s), Kitchen Island, Entrance Foyer, Ceiling Fan(s), High Speed Internet, Pantry, Smart Thermostat, Storage, Wired for Sound, Walk-In Closet(s)
- Basement: Egress Window(s),Full,Roughed In,Unfinished
- Number of fireplaces: 1
- Fireplace features: Family Room, Gas Log, Gas Starter
Interior area
- Total structure area: 5,112
- Total interior livable area: 5,112 sqft
- Finished area below ground: 0
Property
Parking
- Total spaces: 3
- Parking features: Attached, Concrete, Garage Door Opener
- Attached garage spaces: 3
- Details: Garage Parking Other(Finished Garage, Garage Door Opener, Keyless Entry, Service Door)
Features
- Levels: Two
- Stories: 2
- Patio & porch: Covered, Patio
- Exterior features: Playground
- Fencing: Fenced,Partial
Lot
- Size: 0.41 Acres
- Features: Cul-De-Sac, Sidewalks, Trees-Small (Under 20 Ft)
Details
- Parcel number: 491618125020020300
- Special conditions: Sales Disclosure Supplements
- Horse amenities: None
Construction
Type & style
- Home type: SingleFamily
- Architectural style: Traditional
- Property subtype: Residential, Single Family Residence
Materials
- Brick, Cement Siding
- Foundation: Concrete Perimeter, Full
Condition
- Updated/Remodeled
- New construction: No
- Year built: 2019
Details
- Builder name: Drees Homes
Utilities & green energy
- Water: Public
Community & HOA
Community
- Security: Prewired, Smoke Detector(s)
- Subdivision: Ironstone
HOA
- Has HOA: Yes
- Amenities included: Insurance, Maintenance, Management
- Services included: Insurance, Maintenance, Management
- HOA fee: $550 annually
- HOA phone: 765-742-6390
Location
- Region: Indianapolis
Financial & listing details
- Price per square foot: $122/sqft
- Tax assessed value: $566,100
- Annual tax amount: $5,962
- Date on market: 11/1/2025
- Cumulative days on market: 39 days
Price history
| Date | Event | Price |
|---|---|---|
| 1/6/2026 | Sold | $625,000-1.2%$122/sqft |
Source:  MIBOR as distributed by MLS GRID #22069845 Report a problem MIBOR as distributed by MLS GRID #22069845 Report a problem | ||
| 12/10/2025 | Pending sale | $632,900$124/sqft |
Source: MIBOR as distributed by MLS GRID #22069845 Report a problem | ||
| 11/12/2025 | Price change | $632,900-1.1%$124/sqft |
Source: MIBOR as distributed by MLS GRID #22069845 Report a problem | ||
| 11/1/2025 | Listed for sale | $639,900+36.2%$125/sqft |
Source: MIBOR as distributed by MLS GRID #22069845 Report a problem | ||
| 8/26/2019 | Sold | $469,990$92/sqft |
Source: MIBOR as distributed by MLS GRID #21645241 Report a problem | ||
| 8/13/2019 | Pending sale | $469,990$92/sqft |
Source: MIBOR REALTOR Association #21645241 Report a problem | ||
| 6/13/2019 | Listed for sale | $469,990+591.2%$92/sqft |
Source: Drees Homes Report a problem | ||
| 9/28/2018 | Sold | $68,000$13/sqft |
Source: Public Record Report a problem | ||
Public tax history
| Year | Property taxes | Tax assessment |
|---|---|---|
| 2025 | $5,962 +21.8% | $566,100 -5% |
| 2024 | $4,893 +6.7% | $596,200 +21.8% |
| 2023 | $4,584 +4.3% | $489,300 +6.7% |
| 2022 | $4,394 +1% | $458,400 +4.3% |
| 2021 | $4,349 +24061.2% | $439,400 +1% |
| 2020 | $18 -14.2% | $434,900 +72383.3% |
| 2019 | $21 | $600 -14.3% |
| 2018 | -- | $700 |
Find assessor info on the county website
Neighborhood: South Franklin
Nearby homes
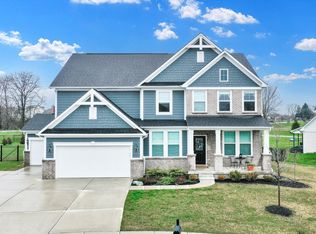
- $694,3005 bd6 ba5.2k sqft8452 Rockwood Ln, Indianapolis, IN 46259Off Market
- $560,8004 bd3 ba2.2k sqft8501 Rockwood Ln, Indianapolis, IN 46259Off Market
- $227,9004 bd1 ba2.2k sqft7741 S Franklin Rd, Indianapolis, IN 46259Off Market
- $525,0003 bd4 ba3.7k sqft8512 Rockwood Ln, Indianapolis, IN 46259Pending
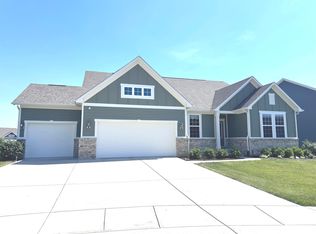
- $531,0005 bd5 ba3.8k sqft8511 Rockwood Ln, Indianapolis, IN 46259Off Market
- $615,5004 bd2 ba5.3k sqft7653 S Franklin Rd, Indianapolis, IN 46259Off Market
- $457,3003 bd2 ba2k sqft8521 Rockwood Ln, Indianapolis, IN 46259Off Market
- $---- bd-- ba-- sqftCommon Area, Indianapolis, IN 46259Off Market
Nearby schools
GreatSchools rating
- 6/10Lillie Idella Kitley Intermediate SchoolGrades: 4-6Distance: 1.1 mi
- 7/10Franklin Central Junior HighGrades: 7-8Distance: 2.4 mi
- 9/10Franklin Central High SchoolGrades: 9-12Distance: 1.6 mi
Schools provided by the listing agent
- Elementary: Acton Elementary School
- Middle: Franklin Central Junior High
- High: Franklin Central High School
Source: MIBOR as distributed by MLS GRID. This data may not be complete. We recommend contacting the local school district to confirm school assignments for this home.
Get a cash offer in 3 minutes
Find out how much your home could sell for in as little as 3 minutes with a no-obligation cash offer.
Estimated market value
$627,600
Get a cash offer in 3 minutes
Find out how much your home could sell for in as little as 3 minutes with a no-obligation cash offer.
Estimated market value
$627,600
- Indiana
- Marion County
- Indianapolis
- 46259
- South Franklin
- 8451 Rockwood Ln
Nearby cities
Nearby neighborhoods
Nearby zip codes
Other Indianapolis Topics
