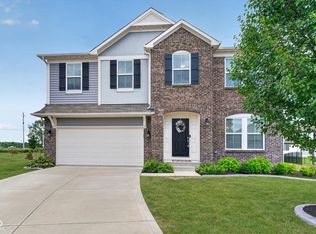
Built with quality craftsmanship and designed for comfortable luxury, this impressive 7-year-old Drees ranch home is perfectly situated on a quiet cul-de-sac overlooking a stunning community pond. Recently professionally painted LP siding, attractive brick accents, and updated landscaping create exceptional curb appeal, while the private rear lanai provides breathtaking water views and the perfect place to relax and unwind. Inside, you'll appreciate the thoughtful attention to detail throughout, including 9-foot ceilings, attractive laminate flooring, Craftsman-style 5-panel interior doors, and abundant natural light streaming through oversized windows and a glass front entry door. The versatile front flex room features custom built-in storage and dual barn doors, making it ideal for a home office, den, formal dining room, or playroom. The heart of the home is the beautifully appointed kitchen featuring two-toned custom birch cabinetry with white perimeter cabinets accented by black granite countertops and a contrasting dark island topped with upgraded granite. Additional highlights include pendant lighting, a tile backsplash, LED lighting, a custom walk-in pantry, and ample seating around the island. The open-concept design flows seamlessly into the main living areas, creating an inviting space for both everyday living and entertaining. The main level offers three spacious bedrooms, all featuring custom walk-in closets, along with 21/2 baths and custom room-darkening blinds throughout. The finished daylight basement provides substantial additional living space with comfortable carpeting, a full bath, and a large unfinished mechanical and storage area. Completing this exceptional property is a finished 3-car garage featuring epoxy floors, 10-foot ceilings, garage door openers, keyless entry, and abundant storage space. This meticulously maintained home offers a rare opportunity to enjoy luxury open-concept executive lifestyle ranch living at its finest.
Pending
$525,000
8512 Rockwood Ln, Indianapolis, IN 46259
3beds
3,795sqft
:
Get pre-qualified$3,512/mo
Residential, Single Family Residence
Built in 2019
0.3 Acres Lot
$-- Zestimate®
$138/sqft
$50/mo HOA
What's special
Versatile front flex roomTwo-toned custom birch cabinetryProfessionally painted lp sidingFinished daylight basementAttractive brick accentsBreathtaking water viewsThree spacious bedrooms
- 68 days |
- 58 |
- 1 |
Likely to sell faster than
Zillow last checked:
Listing updated:
Listed by:
Rusty Harsin 317-640-6731,
Hoosier, REALTORS®
Source: MIBOR as distributed by MLS GRID,MLS#: 22106557
Facts & features
Interior
Bedrooms & bathrooms
- Bedrooms: 3
- Bathrooms: 4
- Full bathrooms: 3
- 1/2 bathrooms: 1
- Main level bathrooms: 3
- Main level bedrooms: 3
Primary bedroom
- Level: Main
- Area: 288 Square Feet
- Dimensions: 18x16
Bedroom 2
- Level: Main
- Area: 143 Square Feet
- Dimensions: 13x11
Bedroom 3
- Level: Main
- Area: 143 Square Feet
- Dimensions: 13x11
Bonus room
- Level: Basement
- Area: 510 Square Feet
- Dimensions: 30x17
Breakfast room
- Level: Main
- Area: 130 Square Feet
- Dimensions: 13x10
Exercise room
- Level: Basement
- Area: 342 Square Feet
- Dimensions: 19x18
Family room
- Level: Main
- Area: 414 Square Feet
- Dimensions: 23x18
Kitchen
- Level: Main
- Area: 208 Square Feet
- Dimensions: 16x13
Laundry
- Level: Main
- Area: 154 Square Feet
- Dimensions: 14x11
Office
- Level: Main
- Area: 140 Square Feet
- Dimensions: 14x10
Utility room
- Features: Other
- Level: Basement
- Area: 442 Square Feet
- Dimensions: 26x17
Heating
- Forced Air, Natural Gas
Cooling
- Central Air
Appliances
- Included: Electric Cooktop, Dishwasher, Dryer, Electric Water Heater, Disposal, MicroHood, Refrigerator, Washer, Water Softener Owned
- Laundry: Main Level, Sink
Features
- Double Vanity, Breakfast Bar, Built-in Features, High Ceilings, Kitchen Island, Entrance Foyer, Ceiling Fan(s), High Speed Internet, Eat-in Kitchen, Pantry, Smart Thermostat, Supplemental Storage, Walk-In Closet(s)
- Windows: Wood Work Painted
- Basement: Daylight,Partially Finished
Interior area
- Total structure area: 3,795
- Total interior livable area: 3,795 sqft
- Finished area below ground: 1,298
Property
Parking
- Total spaces: 3
- Parking features: Attached
- Attached garage spaces: 3
- Details: Garage Parking Other(Finished Garage, Garage Door Opener, Keyless Entry)
Features
- Levels: One
- Stories: 1
- Patio & porch: Covered
- Has view: Yes
- View description: Pond
- Water view: Pond
- Waterfront features: Pond
Lot
- Size: 0.3 Acres
- Features: Cul-De-Sac, Trees-Small (Under 20 Ft)
Details
- Parcel number: 491618125020022300
- Other equipment: Radon System
- Horse amenities: None
Construction
Type & style
- Home type: SingleFamily
- Architectural style: Ranch
- Property subtype: Residential, Single Family Residence
Materials
- Brick, Cement Siding
- Foundation: Concrete Perimeter, Crawl Space
Condition
- Updated/Remodeled
- New construction: No
- Year built: 2019
Details
- Builder name: Drees Homes
Utilities & green energy
- Water: Public
Community & HOA
Community
- Security: Security System, Smoke Detector(s)
- Subdivision: Ironstone
HOA
- Has HOA: Yes
- Services included: Entrance Common, Insurance, Maintenance
- HOA fee: $600 annually
Location
- Region: Indianapolis
Financial & listing details
- Price per square foot: $138/sqft
- Tax assessed value: $554,100
- Annual tax amount: $5,838
- Date on market: 6/6/2026
- Cumulative days on market: 69 days
Estimated market value
Not available
Estimated sales range
Not available
Not available
Price history
| Date | Event | Price |
|---|---|---|
| 6/11/2026 | Pending sale | $525,000$138/sqft |
Source:  MIBOR as distributed by MLS GRID #22106557 Report a problem MIBOR as distributed by MLS GRID #22106557 Report a problem | ||
| 6/6/2026 | Listed for sale | $525,000+19%$138/sqft |
Source: MIBOR as distributed by MLS GRID #22106557 Report a problem | ||
| 7/11/2019 | Sold | $441,060$116/sqft |
Source: Public Record Report a problem | ||
Public tax history
| Year | Property taxes | Tax assessment |
|---|---|---|
| 2025 | $5,839 +23.1% | $554,100 -5.1% |
| 2024 | $4,745 +7.1% | $583,900 +23.1% |
| 2023 | $4,429 +4.4% | $474,500 +7.1% |
| 2022 | $4,241 +1.1% | $442,900 +4.4% |
| 2021 | $4,194 +54509.4% | $424,100 +1.1% |
| 2020 | $8 -48.7% | $419,400 +83780% |
| 2019 | $15 | $500 |
| 2018 | -- | $500 |
Find assessor info on the county website
Monthly payment
Est. payment
Payment breakdown
Explore the cost of this home by adjusting the details. Changes won't be saved.Climate risks
Neighborhood: South Franklin
Nearby schools
GreatSchools rating
- 6/10Lillie Idella Kitley Intermediate SchoolGrades: 4-6Distance: 1.1 mi
- 7/10Franklin Central Junior HighGrades: 7-8Distance: 2.4 mi
- 9/10Franklin Central High SchoolGrades: 9-12Distance: 1.5 mi
Schools provided by the listing agent
- Elementary: Acton Elementary School
- High: Franklin Central High School
Source: MIBOR as distributed by MLS GRID. This data may not be complete. We recommend contacting the local school district to confirm school assignments for this home.
- $---- bd-- ba-- sqftCommon Area, Indianapolis, IN 46259Off Market
- $520,5005 bd4 ba3.3k sqft8522 Rockwood Ln, Indianapolis, IN 46259Off Market
- $690,4005 bd6 ba5.2k sqft8452 Rockwood Ln, Indianapolis, IN 46259Off Market
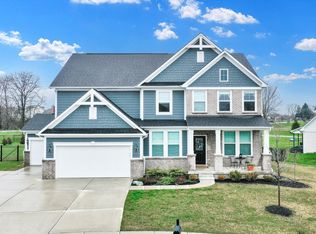
- $530,3005 bd3 ba3.3k sqft8532 Rockwood Ln, Indianapolis, IN 46259Off Market
- $615,5004 bd2 ba5.3k sqft7653 S Franklin Rd, Indianapolis, IN 46259Off Market
- $625,0005 bd4 ba5.1k sqft8451 Rockwood Ln, Indianapolis, IN 46259Sold
- $531,0005 bd5 ba3.8k sqft8511 Rockwood Ln, Indianapolis, IN 46259Off Market
- $454,7003 bd2 ba2k sqft8521 Rockwood Ln, Indianapolis, IN 46259Off Market
A local agent can set up tours, give advice and negotiate with sellers.
Similar homes
- $599,5004 bd3 ba2.2k sqft7901 S Franklin Rd, Indianapolis, IN 46259Active
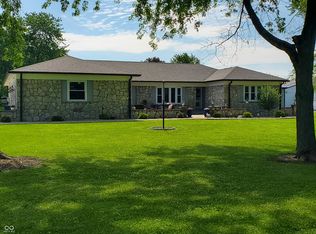 MLS ID #22102467, Channing Russell, Russell Real Estate, LLC. MIBOR as distributed by MLS GRID
 - $590,0005 bd4 ba4.1k sqft6435 Nicoson Way, Indianapolis, IN 46259Active
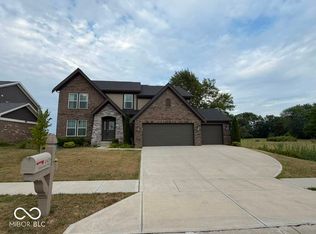 MLS ID #22115335, Gurpinder Singh, Royalty Real Estate LLC. MIBOR as distributed by MLS GRID
 - $630,0004 bd5 ba4.3k sqft7032 Birchwood Park Ct, Indianapolis, IN 46259Active
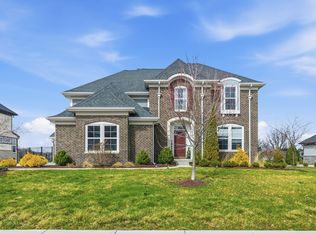 MLS ID #22113918, Brian Wignall, F.C. Tucker Company. MIBOR as distributed by MLS GRID
 - $485,0004 bd3 ba4.1k sqft4221 Blue Note Dr, Indianapolis, IN 46239Active
 MLS ID #22115975, Gregory Keyler, HIVE Realty Group. MIBOR as distributed by MLS GRID
 - $391,5004 bd3 ba3.3k sqft6425 Bonneville Dr, Indianapolis, IN 46237ActiveMLS ID #22119649, Van Thawng, eXp Realty, LLC. MIBOR as distributed by MLS GRID
- $369,0005 bd3 ba2.9k sqft5405 Bombay Dr, Indianapolis, IN 46239ActiveMLS ID #22089197, Michael Price, REMAX ONE. MIBOR as distributed by MLS GRID
- $400,0005 bd3 ba2.8k sqft6043 Cedar Shade Way, Indianapolis, IN 46259ActiveMLS ID #22114045, David C Brenton, DAVID BRENTON'S TEAM. MIBOR as distributed by MLS GRID
- $519,9003 bd3 ba3.8k sqft960 Miller Ct, Greenfield, IN 46140ActiveMLS ID #22117982, Kathy Hall, Berkshire Hathaway Home. MIBOR as distributed by MLS GRID
- $399,0004 bd3 ba3.5k sqft8836 Hornady Ct, Indianapolis, IN 46239ActiveMLS ID #22095189, Mukul Khanna, RE/MAX Advanced Realty. MIBOR as distributed by MLS GRID
- $479,5004 bd3 ba2.4k sqft2428 Whispering Way, Indianapolis, IN 46239ActiveMLS ID #22079368, Kimberly Brennan, New Start Home Realty, LLC. MIBOR as distributed by MLS GRID
- $492,5004 bd3 ba3.8k sqft298 Larimar Dr, Whiteland, IN 46184ActiveMLS ID #22101586, Keith Turnbill, RE/MAX Advanced Realty. MIBOR as distributed by MLS GRID
- $599,9995 bd4 ba3.8k sqft2831 N Graham Rd, Franklin, IN 46131ActiveMLS ID #22119008, Bryan Peters, Daniels Real Estate. MIBOR as distributed by MLS GRID
- $519,0005 bd5 ba5.6k sqft1261 Sanderling Dr, Greenwood, IN 46143ActiveMLS ID #22112072, Loveleen Sandhu, Sandhu Real Estate Indiana. MIBOR as distributed by MLS GRID
- $455,9994 bd3 ba4.7k sqft585 Fireside Dr, Greenwood, IN 46143ActiveMLS ID #22084666, Jesse Jasvir Singh, Blue Flag Realty Inc. MIBOR as distributed by MLS GRID
- $412,0005 bd3 ba3.8k sqft417 Legacy Blvd, Greenwood, IN 46143ActiveMLS ID #22108678, Harnarender Kaur, CENTURY 21 Scheetz. MIBOR as distributed by MLS GRID
- $349,9003 bd3 ba2.3k sqft8822 Rowling Way, Indianapolis, IN 46239ActiveMLS ID #22105903, Andy Waggoner, Ferris Property Group. MIBOR as distributed by MLS GRID
- $549,0004 bd4 ba3.5k sqft2225 Marina Ct, Greenwood, IN 46143ActiveMLS ID #22110746, Katie Gourley, eXp Realty, LLC. MIBOR as distributed by MLS GRID
- $320,0004 bd3 ba2.2k sqft4624 Pantina Way, Indianapolis, IN 46237ActiveMLS ID #22110690, Steven Koleno, Beycome Brokerage Realty LLC. MIBOR as distributed by MLS GRID
- $429,9003 bd3 ba2.5k sqft450 S Valley Ln, Greenwood, IN 46142ActiveMLS ID #22111772, Mark Wilson, Wilson Pinnacle Real Estate. MIBOR as distributed by MLS GRID
- $349,9003 bd2 ba1.9k sqft2538 Riviera Pl, Greenwood, IN 46143ActiveMLS ID #22117742, Harvir Kaur, eXp Realty, LLC. MIBOR as distributed by MLS GRID
