Skip main navigation
Pending
  • Price cut: $34K (6/29)
    $368,790

    8452 Mulberry Way, Ooltewah, TN 37363

    3beds
    2,160sqft
    : 
    Loading
    Get pre-qualified
    Single Family Residence
    Built in 2026
    7,562 Square Feet Lot
    $376,500 Zestimate®
    $171/sqft
    $42/mo HOA

    What's special

    Island with countertop seatingShaker style cabinetryPlenty of cabinet spaceArchitectural shinglesFlex roomTwo additional secondary bedroomsLarge pantry
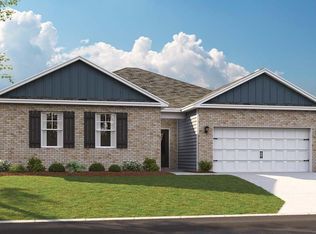
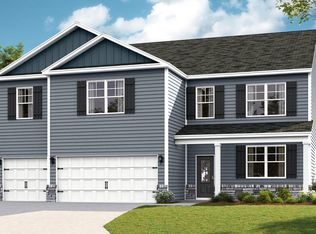
    Welcome to the Penwell in Sweet Briar in Ooltewah. This stunning open concept two-story home features a design that is sure to fit all stages of life. The foyer opens into an eat-in kitchen and living area. The kitchen offers a large pantry, plenty of cabinet space, and an island with countertop seating. The first floor also includes a powder room for convenience, and a flex room that could serve as an office or formal dining room. Upstairs is a loft that can accommodate work and play. The primary bedroom features a spacious walk-in closet and private bathroom. Two additional secondary bedrooms share a full bathroom. The laundry room is located on the second floor. This home offers 9ft Ceilings on first floor, Shaker style cabinetry, Solid Surface Countertops with 4in backsplash, Stainless Steel appliances by Whirlpool, Moen Chrome plumbing fixtures with Anti-scald shower valves, Mohawk flooring, LED lighting throughout, Architectural Shingles, Concrete rear patio (may vary per plan), & our Home Is Connected Smart Home Package. Seller offering closing cost assistance to qualified buyers. Builder warranty included. See agent for details. Due to variations amongst computer monitors, actual colors may vary. Pictures, photographs, colors, features, and sizes are for illustration purposes only and will vary from the homes as built. Photos may include digital staging. Square footage and dimensions are approximate. Buyer should conduct his or her own investigation of the present and future availability of school districts and school assignments. *Taxes are estimated. Buyer to verify all information.
    124 days
    |
    25
    |
    1
    |

    Zillow last checked:

    Listing updated:

    Listed by:

    Shalee Purin 423-704-9048,

    DHI Inc 865-338-5674

    Source: Greater Chattanooga Realtors,MLS#: 1530635

      Facts & features

      Interior

      Bedrooms & bathrooms
      • Bedrooms: 3
      • Bathrooms: 3
      • Full bathrooms: 2
      • 1/2 bathrooms: 1
      Bedroom
      • Level: Second
      • Area: 261.8
      • Dimensions: 15.4 x 17
      Bedroom
      • Level: Second
      • Area: 184.8
      • Dimensions: 13.2 x 14
      Bedroom
      • Level: Second
      • Area: 166.25
      • Dimensions: 12.5 x 13.3
      Great room
      • Level: First
      • Area: 319.2
      • Dimensions: 24 x 13.3
      Loft
      • Level: Second
      • Area: 124.8
      • Dimensions: 12 x 10.4
      Office
      • Level: First
      • Area: 133.2
      • Dimensions: 11.1 x 12
      Heating
      • Central, Natural Gas
      Cooling
      • Central Air, Electric
      Appliances
      • Included: Disposal, Dishwasher, Free-Standing Gas Range, Gas Water Heater, Microwave, Refrigerator, Tankless Water Heater
      • Laundry: Electric Dryer Hookup, Gas Dryer Hookup, Laundry Room, Washer Hookup
      Features
      • Double Vanity, Granite Counters, High Ceilings, Open Floorplan, Pantry, Walk-In Closet(s), Tub/shower Combo, Plumbed
      • Flooring: Carpet, Vinyl
      • Windows: Insulated Windows
      • Has basement: No
      • Has fireplace: No
      Interior area
      • Total structure area: 2,160
      • Total interior livable area: 2,160 sqft
      • Finished area above ground: 2,160

      Property

      Parking
      • Total spaces: 2
      • Parking features: Garage Door Opener, Kitchen Level
      • Attached garage spaces: 2
      Features
      • Levels: Two
      • Patio & porch: Deck, Patio, Porch, Porch - Covered
      • Exterior features: Other
      Lot
      • Size: 7,562 Square Feet
      • Dimensions: 60 x 125
      Details
      • Parcel number: 00

      Construction

      Type & style
      • Home type: SingleFamily
      • Architectural style: Contemporary
      • Property subtype: Single Family Residence
      Materials
      • Stone, Vinyl Siding
      • Foundation: Slab
      • Roof: Shingle
      Condition
      • New construction: Yes
      • Year built: 2026
      Details
      • Builder name: D.R. Horton

      Utilities & green energy

      • Sewer: Public Sewer
      • Water: Public
      • Utilities for property: Cable Available, Electricity Available, Phone Available, Underground Utilities

      Community & HOA

      Community
      • Subdivision: Sweet Briar
      HOA
      • Has HOA: Yes
      • HOA fee: $500 annually
      Location
      • Region: Ooltewah

      Financial & listing details

      • Price per square foot: $171/sqft
      • Tax assessed value: $65,000
      • Annual tax amount: $2,119
      • Date on market: 3/18/2026
      • Listing terms: Cash,Conventional,FHA,VA Loan

        Estimated market value

        $376,500

        $354,000 - $399,000

        $2,496/mo

        Price history

        DateEventPrice
        6/29/2026Pending sale$368,790-8.4%$171/sqft
        Source: Greater Chattanooga Realtors #1530635 Report a problem
        6/25/2026Listed for sale$402,790+9.2%$186/sqft
        Source: DR Horton Report a problem
        5/20/2026Contingent$368,790-8.4%$171/sqft
        Source: Greater Chattanooga Realtors #1530635 Report a problem
        5/19/2026Price change$402,790+9.2%$186/sqft
        Source: DR Horton Report a problem
        4/16/2026Price change$368,790-6.1%$171/sqft
        Source: Greater Chattanooga Realtors #1530635 Report a problem
        4/8/2026Price change$392,790-2.5%$182/sqft
        Source: Greater Chattanooga Realtors #1530635 Report a problem
        3/14/2026Listed for sale$402,790$186/sqft
        Source: DR Horton Report a problem

        Public tax history

        YearProperty taxesTax assessment
        2025$246 $16,250
        Find assessor info on the county website

        Monthly payment

        Est. payment

        Payment breakdown

        Explore the cost of this home by adjusting the details. Changes won't be saved.
        All calculations are estimates and provided by Zillow, Inc. for informational purposes only. Actual amounts may vary.
        HOA fees may include property taxes on listings classified as Co-Ops. Contact the listing agent and/or owner for fee details.
        Mortgage interest rates are dependent on a number of factors, including credit score, down payment, and repayment length. Interest rate data provided by Zillow Group Marketplace, Inc. as of 1/1/1970 from various mortgage lenders with which we have lead or other similar arrangements; the Estimated Payment is an average of those rates.
        See how much you could borrow to make a competitive offer.

        Climate risks

        Neighborhood: 37363

        Getting around

        2 / 100
        Car-Dependent
        13 / 100
        Somewhat Bikeable

        Nearby schools

        GreatSchools rating
        Schools provided by the listing agent
        • Elementary: Snow Hill Elementary
        • Middle: Hunter Middle
        • High: Ooltewah

        Source: Greater Chattanooga Realtors. This data may not be complete. We recommend contacting the local school district to confirm school assignments for this home.

        A local agent can set up tours, give advice and negotiate with sellers.

        Browse local experts

        Similar homes