This exquisitely updated four-bedroom residence offers a refined blend of modern craftsmanship and elevated comfort, showcasing hardwood flooring that flows seamlessly across both levels and enhances the home’s bright, neutral aesthetic. The fully reimagined kitchen is a standout luxury feature, appointed with solid-surface countertops, sleek black stainless appliances, and a sophisticated layout designed for both everyday living and upscale entertaining. A woodburning fireplace anchors the main living area with timeless charm, while a discreetly integrated hidden wall panel provides secure storage without compromising style. Upstairs, generous bedroom proportions create a sense of retreat, complemented by an elegant owner’s ensuite and the convenience of second-floor laundry. The clean, dry basement offers a pristine blank canvas with an additional laundry hookup, ideal for future customization. The epoxy-finished garage elevates functionality with durability and the potential for expanded entertaining space, and the fully fenced backyard completes the property with a private outdoor sanctuary perfect for gatherings or quiet leisure. No negotiations until 4pm 9/21.
Pending
$369,900
8453 Bayridge Rd, Cicero, NY 13039
4beds
1,722sqft
Single Family Residence
Built in 1983
10,123 Square Feet Lot
$379,900 Zestimate®
$215/sqft
$-- HOA
What's special
Bright neutral aestheticSleek black stainless appliancesClean dry basementConvenience of second-floor laundrySolid-surface countertopsFully reimagined kitchen
- 41 days
- 296
- 2
Zillow last checked:
Listing updated:
Listed by:
Illuminate Real Estate Service 315-937-5892,
Amber Hotaling 315-937-5892
Source: NYSAMLSs,MLS#: S1715570 Originating MLS: Syracuse
Facts & features
Interior
Bedrooms & bathrooms
- Bedrooms: 4
- Bathrooms: 3
- Full bathrooms: 2
- 1/2 bathrooms: 1
- Main level bathrooms: 1
Heating
- Gas, Forced Air
Cooling
- Central Air
Appliances
- Included: Dryer, Dishwasher, Disposal, Gas Oven, Gas Range, Gas Water Heater, Microwave, Refrigerator, Washer
- Laundry: In Basement, Upper Level
Features
- Eat-in Kitchen, Separate/Formal Living Room, Kitchen Island, Sliding Glass Door(s), Solid Surface Counters, Bath in Primary Bedroom
- Flooring: Ceramic Tile, Hardwood, Varies
- Doors: Sliding Doors
- Basement: Full,Sump Pump
- Number of fireplaces: 1
Interior area
- Total structure area: 1,722
- Total interior livable area: 1,722 sqft
Video & virtual tour
Property
Parking
- Total spaces: 2
- Parking features: Attached, Garage, Garage Door Opener
- Attached garage spaces: 2
Features
- Levels: Two
- Stories: 2
- Exterior features: Blacktop Driveway, Fully Fenced
- Fencing: Full
Lot
- Size: 10,123 Square Feet
- Dimensions: 75 x 135
- Features: Near Public Transit, Rectangular, Rectangular Lot, Residential Lot
Details
- Parcel number: 31228908900000070070000000
- Special conditions: Standard
Construction
Type & style
- Home type: SingleFamily
- Architectural style: Colonial,Two Story
- Property subtype: Single Family Residence
Materials
- Vinyl Siding
- Foundation: Block
- Roof: Architectural,Shingle
Condition
- Resale
- Year built: 1983
Utilities & green energy
- Electric: Circuit Breakers
- Sewer: Connected
- Water: Connected, Public
- Utilities for property: Electricity Connected, High Speed Internet Available, Sewer Connected, Water Connected
Community & HOA
Community
- Subdivision: Lakeshore Heights Sec A
Location
- Region: Cicero
Financial & listing details
- Price per square foot: $215/sqft
- Tax assessed value: $156,000
- Annual tax amount: $7,241
- Date on market: 9/17/2026
- Cumulative days on market: 42 days
- Listing terms: Cash,Conventional,FHA,VA Loan
Estimated market value
$379,900
$361,000 - $399,000
$3,081/mo
Price history
| Date | Event | Price |
|---|---|---|
| 9/24/2026 | Pending sale | $369,900$215/sqft |
Source:  NYSAMLSs #S1715570 Report a problem | ||
| 9/18/2026 | Listed for sale | $369,900+164.2%$215/sqft |
Source: NYSAMLSs #S1715570 Report a problem | ||
| 5/30/2013 | Sold | $140,000+3.7%$81/sqft |
Source: NYSAMLSs #S285558 Report a problem | ||
| 4/12/2013 | Pending sale | $135,000$78/sqft |
Source: CENTURY 21 Tucci Realty #S285558 Report a problem | ||
| 3/21/2013 | Price change | $135,000-3.5%$78/sqft |
Source: CENTURY 21 Tucci Realty #S285558 Report a problem | ||
| 2/15/2013 | Listed for sale | $139,900-2.8%$81/sqft |
Source: CENTURY 21 Tucci Realty #S285558 Report a problem | ||
| 11/7/2012 | Listing removed | $144,000$84/sqft |
Source: CENTURY 21 Tucci Realty #S279655 Report a problem | ||
| 10/17/2012 | Price change | $144,000-2%$84/sqft |
Source: CENTURY 21 Tucci Realty #S279655 Report a problem | ||
| 9/19/2012 | Listed for sale | $147,000+47%$85/sqft |
Source: CENTURY 21 Tucci Realty #S279655 Report a problem | ||
| 4/16/2010 | Sold | $100,000+53.3%$58/sqft |
Source: Public Record Report a problem | ||
| 5/15/2009 | Sold | $65,250$38/sqft |
Source: Public Record Report a problem | ||
Public tax history
| Year | Property taxes | Tax assessment |
|---|---|---|
| 2025 | -- | $156,000 |
| 2024 | -- | $156,000 |
| 2023 | -- | $156,000 |
| 2022 | -- | $156,000 |
| 2021 | -- | $156,000 |
| 2020 | -- | $156,000 |
| 2019 | -- | $156,000 |
| 2018 | -- | $156,000 +6.1% |
| 2017 | $4,295 +171.2% | $147,000 |
| 2016 | $1,584 | $147,000 |
| 2015 | -- | $147,000 |
| 2014 | -- | $147,000 |
| 2013 | -- | $147,000 |
| 2012 | -- | $147,000 |
| 2011 | -- | $147,000 +2900% |
| 2010 | -- | $4,900 -31% |
| 2009 | -- | $7,100 |
| 2008 | -- | $7,100 |
| 2007 | -- | $7,100 |
| 2006 | -- | $7,100 |
| 2005 | -- | $7,100 |
| 2004 | -- | $7,100 |
| 2003 | -- | $7,100 |
| 2002 | -- | $7,100 |
| 2001 | -- | $7,100 |
| 2000 | -- | $7,100 |
Find assessor info on the county website
Monthly payment
Climate risks
Neighborhood: 13039
Nearby schools
Schools provided by the listing agent
- District: North Syracuse
Source: NYSAMLSs. This data may not be complete. We recommend contacting the local school district to confirm school assignments for this home.

Similar homes
- $340,0003 bd2 ba1.3k sqft8581 Tartan Dr N, Cicero, NY 13039For Sale
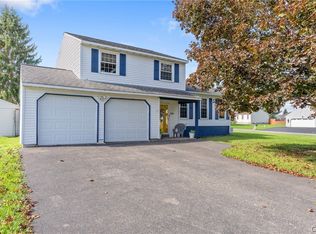
 MLS ID #S1725282, Shawn Cregg, Listing by: Gilbo Realty LLC. NYSAMLSs
- $359,9004 bd2 ba1.5k sqft8530 Snowshoe Trl, Cicero, NY 13039For Sale
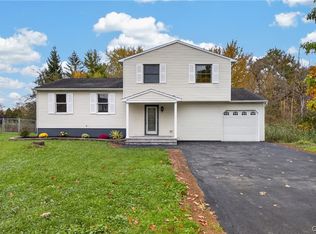 MLS ID #S1721921, Greg Wakeman, Listing by: Hunt Real Estate Era. NYSAMLSs
- $329,9004 bd2 ba2.4k sqft6197 Palisades Dr, Cicero, NY 13039For Sale
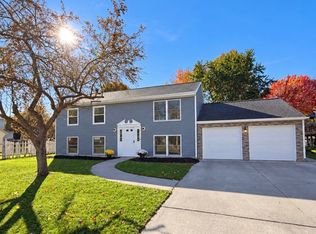 MLS ID #S1720499, Kirsten Rhoades, Listing by: Hunt Real Estate ERA. NYSAMLSs
- $300,0003 bd2 ba1.5k sqft6162 Pinion Dr, Cicero, NY 13039For Sale
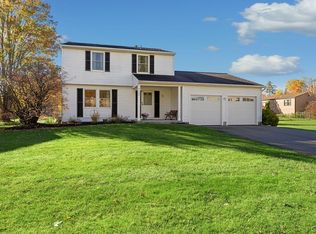 MLS ID #S1722574, Matthew Button, Listing by: Coldwell Banker Prime Prop,Inc. NYSAMLSs
- $349,9003 bd3 ba1.6k sqft6000 Hebrides Trl, Cicero, NY 13039For SaleMLS ID #S1719733, Wendy Loguidice, Listing by: Acropolis Realty Group LLC. NYSAMLSs
- $299,9004 bd2 ba1.4k sqft6311 Jane Ln, Cicero, NY 13039For SaleMLS ID #S1722851, Patricia Ann Tracey, Listing by: Howard Hanna Real Estate. NYSAMLSs
- $350,0003 bd1 ba1.6k sqft5774 S Bay Rd, Cicero, NY 13039For SaleMLS ID #S1724562, Stacey DiLauro, Listing by: Coldwell Banker Prime Prop,Inc. NYSAMLSs
- $349,9002 bd2 ba1.7k sqft6147 Palm Summit Cir, Cicero, NY 13039For SaleMLS ID #S1719851, Megan T Shatraw, Listing by: Hunt Real Estate ERA. NYSAMLSs
- $399,9003 bd3 ba1.8k sqft8710 Pizzuto Dr, Cicero, NY 13039For SaleMLS ID #S1709809, Mark Bell Jr., Listing by: Bell Home Team. NYSAMLSs
- $409,9993 bd2 ba1.7k sqft8686 Lavender Ln, Cicero, NY 13039For SaleMLS ID #S1708395, Ashlynn Cutri, Listing by: CNY Alliance Realty, LLC. NYSAMLSs
- $399,0004 bd3 ba1.8k sqft7706 Black Willow, Liverpool, NY 13090For SaleMLS ID #S1723646, Meghan Gould, Listing by: Hunt Real Estate ERA. NYSAMLSs
- $339,9003 bd2 ba912 sqft7901 Owasco Ave, Cicero, NY 13039For SaleMLS ID #S1720251, Kelly Devendorf, Listing by: Howard Hanna Real Estate. NYSAMLSs
- $394,9004 bd3 ba1.8k sqft5426 Carina Cir, Clay, NY 13041For SaleMLS ID #S1724524, Cheryl Dauer, Listing by: Coldwell Banker Prime Prop,Inc. NYSAMLSs
- $439,9003 bd4 ba2k sqft6070 Hiller Dr, Cicero, NY 13039For SaleMLS ID #S1714069, Alicia McMahon, Listing by: Hunt Real Estate ERA. NYSAMLSs
- $469,9003 bd2 ba1.9k sqft8616 Osborne Dr, Cicero, NY 13039For SaleMLS ID #S1721343, MariRae Dopke, Listing by: Hunt Real Estate ERA. NYSAMLSs
- $539,9005 bd4 ba2.5k sqft6276 Alabama Path, Cicero, NY 13039For SaleMLS ID #S1722778, Amber Hotaling, Listing by: Illuminate Real Estate Service. NYSAMLSs
- $439,9004 bd4 ba2.5k sqft8846 Lombardi Dr, Cicero, NY 13039For SaleMLS ID #S1719220, Kathleen M Franco, Listing by: Coldwell Banker Prime Prop,Inc. NYSAMLSs
- $399,9004 bd2 ba1.7k sqft6953 Thomas Dr, Liverpool, NY 13088For SaleMLS ID #S1725634, John Anthony Galli, Listing by: Integrated Real Estate Ser LLC. NYSAMLSs
- $329,9005 bd4 ba1.6k sqft4124 Mesa Ln, Liverpool, NY 13090For SaleMLS ID #S1717798, Habibeh Hassani, Listing by: Real Broker NY LLC. NYSAMLSs
- $289,9004 bd2 ba1.7k sqft5941 Farrington Rd, Cicero, NY 13039For SaleMLS ID #S1706305, Anthony Phan, Listing by: WEICHERT, REALTORS-TBG. NYSAMLSs
