Just in time for summer!! Complete renovation has been done to this home which included stripping the house down & rearranging this floor plan top to bottom, requiring all new restructuring, wiring, plumbing, HVAC, insulation, floors, doors, trim & windows…Everything!! Vaulted ceilings in all spaces except the kitchen. Landing on 2nd floor large enough for small pullout guest bed or small office. Travertine floors throughout main floor & both bathrooms. Smart switches, plugs, thermostat & Ring doorbell. Recessed lighting throughout. Beautiful custom corner gas fireplace in family room w/remote. Large custom ash wall-unit cabinetry for storing extra items (board games, seasonal items, beach towels, etc.) There are so many unique features within this home’s unassuming exterior. Custom handrails running up the stairs made from rowing oars, designer paint, moldings, doors & hardware-This is truly a relaxing retreat! Kitchen: Custom solid ash cabinetry with driftwood finish, unique corner drawers, boat cleat handles, butcher block & granite countertops, large island with sink, built-in high-end appliances including a 36” Jenn-Air gas cooktop, double wall oven, warming drawer, an extra under-counter Uline drawer refrigerator, large capacity dishwasher. Bathrooms: Two luxury bathrooms with extra-large rain shower heads, massage jets & programmable heated floors. Utilities: First floor laundry closet, whole-home water filter system, on-demand gas water heater (new July 2021), high-efficiency furnace with new exterior A/C unit (new June 2021), Pex plumbing w/gravity dump to sump to drain & smart system programmable shut-off crawl is fully encapsulated. Roof: (Nov 2020) with 30-year dimensional shingles & metal. Garage: Extra-deep 3-car heated garage (28x30) w/cinderblock construction, steel beams w/trolley for hobbyists, new electrical (March 2019), high-efficiency furnace (March 2019), new drywall (Dec 2021), epoxy floor (Dec 2021). Extra quiet Chamberlain belt-drive opener (March 2019). Prepped for bathroom & room to expand! Seawall, Dock & Lot: Seawall i2016 with splash guard installed in 2018. New 70’ U-shaped dock installed in 2017, with 2 large sun decks, a 1,500-lb Mini-Mag jet-ski lift, a 2nd jet-ski lift installed in 2022 and an 8,000-lb Magnum boat hoist currently set-up with tritoon bunks (which could be changed). Boat hoist comes with remote control & light indicator, allowing use from the water on approach. 220 Electrical for both lifts. Dock has plenty of extra docking poles for day-use, plumbing & hose-drop, shower area, extra electrical outlets & an aluminum ladder. 1 year old 12’x20’ Hardtop Aluminum Gazebo that matches the metal roof of the house. Large fenced lake, facing yard with vehicle access gate & 3 side pedestrian gates. New patio with beautiful gazebo & stone fire pit to enjoy the summer nights!
Sold for $526,000
$526,000
8453 Dixie Hwy, Fair Haven, MI 48023
2beds
1,299sqft
Single Family Residence
Built in 1950
0.41 Acres Lot
$557,300 Zestimate®
$405/sqft
$1,410 Estimated rent
Home value
$557,300
$479,000 - $646,000
$1,410/mo
Zestimate® history
Owner options
List your home for rent
$1,410/mo
Rent Zestimate®
Find your next renter with Zillow Rental Manager. Plus, with online applications, you can quickly screen prospective tenants – for free.
$1,410/mo
Rent Zestimate®
Refinance and save
$3,339/mo
Est. payment
Refinancing to a lower rate could help reduce your monthly payments and save thousands over the life of the loan.
$3,339/mo
Est. payment
Explore your selling options
Work with a Zillow partner agent
Leverage their expertise and Zillow's premium Showcase listings to get your home seen by more buyers.
Get startedList with your own agent
Get your home in front of millions of buyers by listing it on Zillow.
Learn how to do itSell it yourself
Take full control of how buyers see your home on Zillow by listing For Sale by Owner (FSBO).
List your homeWhat's special
Custom corner gas fireplaceLarge island with sinkUnique corner drawersBoat cleat handlesMetal roofVaulted ceilingsShower area
Zillow last checked:
Listing updated:
Listed by:
Melanie Lovati 586-263-8220,
Innovation Real Estate Specialists Inc.
Bought with:
Melanie Lovati, 6502370130
Innovation Real Estate Specialists Inc.
Source: MiRealSource,MLS#: 50177274 Originating MLS: MiRealSource
Originating MLS: MiRealSourceFacts & features
Interior
Bedrooms & bathrooms
- Bedrooms: 2
- Bathrooms: 2
- Full bathrooms: 2
Rooms
- Room types: Living Room, Bathroom, Second Flr Full Bathroom, Shared Bathroom
Bedroom 1
- Level: Upper
- Area: 160
- Dimensions: 10 x 16
Bedroom 2
- Level: Upper
- Area: 121
- Dimensions: 11 x 11
Bathroom 1
- Level: Entry
- Area: 48
- Dimensions: 6 x 8
Bathroom 2
- Level: Upper
- Area: 48
- Dimensions: 8 x 6
Kitchen
- Level: Entry
- Area: 247
- Dimensions: 19 x 13
Living room
- Level: Entry
- Area: 414
- Dimensions: 18 x 23
Heating
- Forced Air, Natural Gas
Cooling
- Central Air
Appliances
- Included: Dishwasher, Disposal, Dryer, Microwave, Range/Oven, Refrigerator, Washer, Gas Water Heater, Tankless Water Heater
Features
- Sump Pump, Pantry, Eat-in Kitchen
- Basement: Crawl Space
- Number of fireplaces: 1
- Fireplace features: Living Room, Insert
Interior area
- Total structure area: 1,299
- Total interior livable area: 1,299 sqft
- Finished area above ground: 1,299
- Finished area below ground: 0
Property
Parking
- Total spaces: 3
- Parking features: 3 or More Spaces, Garage, Detached, Electric in Garage, Garage Door Opener, Heated Garage
- Garage spaces: 3
Features
- Levels: One and One Half
- Stories: 1.5
- Patio & porch: Patio
- Has view: Yes
- View description: Water, Bay, Lake
- Has water view: Yes
- Water view: Water,Bay,Lake
- Waterfront features: All Sports Lake, Boat Facility, Dock/Pier Facility, Lake Front, Lake/River Access, Seawall, Waterfront
- Body of water: Lake St Clair
- Frontage length: 62
Lot
- Size: 0.41 Acres
- Dimensions: 62 x 289
- Features: Deep Lot - 150+ Ft., Main Street, Irregular Lot
Details
- Additional structures: Gazebo
- Parcel number: 237200002000
- Zoning description: Residential
- Special conditions: Private
Construction
Type & style
- Home type: SingleFamily
- Architectural style: Bungalow
- Property subtype: Single Family Residence
Materials
- Vinyl Siding, Vinyl Trim
Condition
- New construction: No
- Year built: 1950
Utilities & green energy
- Electric: Circuit Breakers
- Sewer: Public Sanitary
- Water: Public
- Utilities for property: Cable/Internet Avail., Cable Connected, Electricity Connected, Natural Gas Connected, Water Connected
Community & HOA
Community
- Subdivision: Supervisors Bowers Rose Plat
HOA
- Has HOA: No
Location
- Region: Fair Haven
Financial & listing details
- Price per square foot: $405/sqft
- Tax assessed value: $295,200
- Annual tax amount: $6,364
- Date on market: 6/5/2025
- Cumulative days on market: 50 days
- Listing agreement: Exclusive Right to Sell/VR
- Listing terms: Cash,Conventional,VA Loan
- Road surface type: Paved
Price history
| Date | Event | Price |
|---|---|---|
| 8/11/2025 | Sold | $526,000-4.4%$405/sqft |
Source:  MiRealSource #50177274 Report a problem MiRealSource #50177274 Report a problem | ||
| 7/25/2025 | Pending sale | $550,000$423/sqft |
Source: MiRealSource #50177274 Report a problem | ||
| 7/15/2025 | Price change | $550,000-3.5%$423/sqft |
Source: MiRealSource #50177274 Report a problem | ||
| 6/5/2025 | Listed for sale | $569,900+39%$439/sqft |
Source: MiRealSource #50177274 Report a problem | ||
| 4/5/2022 | Sold | $410,000+540.1%$316/sqft |
Source: Public Record Report a problem | ||
| 9/2/2011 | Sold | $64,050+327%$49/sqft |
Source: Public Record Report a problem | ||
| 7/16/2011 | Price change | $15,000-79.7%$12/sqft |
Source: Auction.com #4000168882 Report a problem | ||
| 7/14/2011 | Price change | $74,000+393.3%$57/sqft |
Source: Classic Real Estate dot Biz #4000168882 Report a problem | ||
| 7/9/2011 | Price change | $15,000-79.7%$12/sqft |
Source: Auction.com #4000168882 Report a problem | ||
| 6/23/2011 | Listed for sale | $74,000+289.5%$57/sqft |
Source: Classic Real Estate dot Biz #4000168882 Report a problem | ||
| 4/25/2011 | Listing removed | -- |
Source: Auction.com #4000168882 Report a problem | ||
| 3/6/2011 | Price change | $19,000-78.7%$15/sqft |
Source: Auction.com #4000168882 Report a problem | ||
| 2/13/2011 | Price change | $89,000-5.3%$69/sqft |
Source: Classic Real Estate dot Biz #31034012 Report a problem | ||
| 1/8/2011 | Price change | $94,000-9.6%$72/sqft |
Source: Classic Real Estate dot Biz #31034012 Report a problem | ||
| 11/29/2010 | Listed for sale | $104,000+12.3%$80/sqft |
Source: Classic Real Estate dot Biz #31034012 Report a problem | ||
| 4/9/2010 | Sold | $92,625$71/sqft |
Source: Public Record Report a problem | ||
Public tax history
| Year | Property taxes | Tax assessment |
|---|---|---|
| 2025 | $6,365 +4.7% | $147,600 +7.8% |
| 2024 | $6,077 +38.9% | $136,900 +8.7% |
| 2023 | $4,374 +67.6% | $125,900 +4.1% |
| 2022 | $2,610 | $120,900 +0.3% |
| 2021 | -- | $120,500 +15.1% |
| 2020 | -- | $104,700 +4.9% |
| 2019 | $2,453 | $99,800 -8.1% |
| 2018 | -- | $108,600 +26.7% |
| 2017 | -- | $85,700 |
| 2016 | -- | $85,700 +0.6% |
| 2015 | -- | $85,200 +4.9% |
| 2014 | -- | $81,200 +2.1% |
| 2013 | -- | $79,500 +3.7% |
| 2012 | -- | $76,700 -9% |
| 2011 | -- | $84,300 |
| 2010 | -- | $84,300 -31.6% |
| 2009 | -- | $123,200 -8.5% |
| 2008 | -- | $134,600 +9.7% |
| 2007 | -- | $122,720 |
| 2006 | -- | -- |
| 2003 | -- | $115,714 +1.3% |
| 2002 | -- | $114,262 +15.2% |
| 2001 | -- | $99,206 +5.6% |
| 2000 | -- | $93,956 |
Find assessor info on the county website
Neighborhood: 48023
Nearby homes
- $370,0003 bd2 ba2.8k sqft8459 Dixie Hwy, Fair Haven, MI 48023Sold

- $349,7002 bd1 ba936 sqft8463 Dixie Hwy, Fair Haven, MI 48023Off Market
- $385,0002 bd3 ba1.1k sqft8449 Dixie Hwy, Fair Haven, MI 48023For Sale
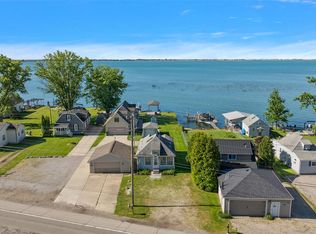
- $450,0003 bd2 ba1.7k sqft8473 Dixie Hwy, Fair Haven, MI 48023Sold

- $357,5003 bd1 ba1.1k sqft8445 Dixie Hwy, Fair Haven, MI 48023Off Market
- $383,3003 bd1 ba1.6k sqft8441 Dixie Hwy, Fair Haven, MI 48023Off Market
- $497,8003 bd2 ba1.7k sqft8477 Dixie Hwy, Fair Haven, MI 48023Off Market
- $172,5003 bd1 ba1.1k sqft8462 Dixie Hwy, Fair Haven, MI 48023Off Market
Nearby schools
GreatSchools rating
- 6/10Algonquin Elementary SchoolGrades: 2-6Distance: 6 mi
- 5/10Algonac High SchoolGrades: 7-12Distance: 4.6 mi
- NAMillside Elementary SchoolGrades: PK-1Distance: 6 mi
Schools provided by the listing agent
- District: Algonac Community School District
Source: MiRealSource. This data may not be complete. We recommend contacting the local school district to confirm school assignments for this home.
Get a cash offer in 3 minutes
Find out how much your home could sell for in as little as 3 minutes with a no-obligation cash offer.
Estimated market value
$557,300
Get a cash offer in 3 minutes
Find out how much your home could sell for in as little as 3 minutes with a no-obligation cash offer.
Estimated market value
$557,300
- Michigan
- Saint Clair County
- Fair Haven
- 48023
- 8453 Dixie Hwy
Nearby cities
Nearby zip codes
Other Fair Haven Topics
