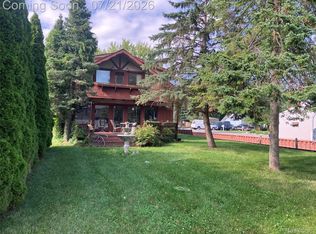
AMAZING LAKEFRONT PROPERTY w/boathouse & boatlift, 51' of steel seawall w/cap, large 32' deck w/gazebo at waterside, wave-runner davit, boathouse has steel seawall, hoist for your boat, there's a 2 story "barn-style" detached garage at road w/open upstairs (heated & used as a workshop), home has 3 bedrooms 2 on main floor & large open 3rd on 2nd floor, oak style kitchen w/appliances, 1 1/2 baths, on demand hot water tank, zoned baseboard heating, window air conditioners, spacious living room w/stone gas fireplace, hardwood floors, remodeled main bath, roof approx. 5 years, lot is over 200ft deep, additional parking spaces at roadside, long driveway, immediate occupancy, one of a kind setting with a "million dollar view"
Pending
$449,900
8473 Dixie Hwy, Fair Haven, MI 48023
3beds
1,707sqft
:
Get pre-qualified$3,035/mo
Single Family Residence
Built in 1975
0.25 Acres Lot
$451,800 Zestimate®
$264/sqft
$-- HOA
What's special
Lakefront propertyWave-runner davitBoathouse and boatliftRemodeled main bathHardwood floorsZoned baseboard heatingLong driveway
- 24 days |
- 425 |
- 24 |
Zillow last checked:
Listing updated:
Listed by:
Thomas J. Figlan 586-598-1400,
Real Estate One Chesterfield 586-598-1400
Source: MiRealSource,MLS#: 50213264 Originating MLS: MiRealSource
Originating MLS: MiRealSourceFacts & features
Interior
Bedrooms & bathrooms
- Bedrooms: 3
- Bathrooms: 2
- Full bathrooms: 1
- 1/2 bathrooms: 1
Rooms
- Room types: Entry, Family Room, Bedroom, Laundry, Living Room
Bedroom 1
- Features: Engineered Hardwood
- Level: First
- Area: 140
- Dimensions: 14 x 10
Bedroom 2
- Features: Engineered Hardwood
- Level: First
- Area: 100
- Dimensions: 10 x 10
Bedroom 3
- Features: Carpet
- Level: Second
- Area: 420
- Dimensions: 21 x 20
Bathroom 1
- Features: Ceramic
- Level: First
- Area: 42
- Dimensions: 7 x 6
Family room
- Features: Engineered Hardwood
- Level: First
- Area: 190
- Dimensions: 19 x 10
Kitchen
- Level: First
- Area: 120
- Dimensions: 12 x 10
Living room
- Features: Engineered Hardwood
- Level: First
- Area: 234
- Dimensions: 18 x 13
Office
- Level: First
- Area: 84
- Dimensions: 12 x 7
Heating
- Baseboard, Boiler, Zoned, Natural Gas
Cooling
- Window Unit(s)
Appliances
- Included: Dishwasher, Disposal, Range/Oven, Refrigerator, Washer, Gas Water Heater, Tankless Water Heater
- Laundry: First Floor Laundry
Features
- Sump Pump
- Flooring: Hardwood, Linoleum, Carpet, Ceramic Tile
- Basement: Crawl Space
- Number of fireplaces: 1
- Fireplace features: Gas, Living Room
Interior area
- Total structure area: 1,707
- Total interior livable area: 1,707 sqft
- Finished area above ground: 1,707
- Finished area below ground: 0
Property
Parking
- Total spaces: 2
- Parking features: Detached, Electric in Garage, Heated Garage, Workshop in Garage
- Garage spaces: 2
Features
- Levels: One and One Half
- Stories: 1.5
- Patio & porch: Deck
- Has view: Yes
- View description: Lake
- Has water view: Yes
- Water view: Lake
- Waterfront features: All Sports Lake, Lake Front, Seawall, Waterfront
- Body of water: Lake St. Clair
- Frontage length: 51
Lot
- Size: 0.25 Acres
- Dimensions: 53 x 202 x 51 x 219
- Features: Deep Lot - 150+ Ft., Main Street
Details
- Parcel number: 235200002000
- Special conditions: Private
Construction
Type & style
- Home type: SingleFamily
- Architectural style: Bungalow
- Property subtype: Single Family Residence
Materials
- Brick, Vinyl Siding
Condition
- New construction: No
- Year built: 1975
Utilities & green energy
- Sewer: Public Sanitary
- Water: Public
Community & HOA
Community
- Subdivision: The Rose Farm
HOA
- Has HOA: No
Location
- Region: Fair Haven
Financial & listing details
- Price per square foot: $264/sqft
- Tax assessed value: $453,200
- Annual tax amount: $4,049
- Date on market: 6/30/2026
- Cumulative days on market: 33 days
- Listing agreement: Exclusive Right to Sell/VR
- Listing terms: Cash,Conventional
- Road surface type: Paved
Estimated market value
$451,800
$429,000 - $474,000
$1,698/mo
Price history
| Date | Event | Price |
|---|---|---|
| 7/1/2026 | Pending sale | $449,900$264/sqft |
Source:  MiRealSource #50213264 Report a problem MiRealSource #50213264 Report a problem | ||
| 6/30/2026 | Listed for sale | $449,900-4.1%$264/sqft |
Source: MiRealSource #50213264 Report a problem | ||
| 6/30/2026 | Listing removed | $469,000$275/sqft |
Source: MiRealSource #50210571 Report a problem | ||
| 6/17/2026 | Pending sale | $469,000$275/sqft |
Source: MiRealSource #50210571 Report a problem | ||
| 6/15/2026 | Listed for sale | $469,000+722.8%$275/sqft |
Source: MiRealSource #50210571 Report a problem | ||
| 3/16/1992 | Sold | $57,000$33/sqft |
Source: Agent Provided Report a problem | ||
Public tax history
| Year | Property taxes | Tax assessment |
|---|---|---|
| 2025 | $3,956 +4.6% | $226,600 +7.8% |
| 2024 | $3,783 +4.3% | $210,200 +6.8% |
| 2023 | $3,627 +6.2% | $196,800 +0.6% |
| 2022 | $3,413 | $195,700 +0.9% |
| 2021 | -- | $193,900 +19% |
| 2020 | -- | $162,900 +7.9% |
| 2019 | $3,208 | $151,000 -1.2% |
| 2018 | -- | $152,800 +28% |
| 2017 | -- | $119,400 |
| 2016 | -- | $119,400 +1.4% |
| 2015 | -- | $117,800 +9.2% |
| 2014 | -- | $107,900 +2.8% |
| 2013 | -- | $105,000 +4.7% |
| 2012 | -- | $100,300 -7.9% |
| 2011 | -- | $108,900 |
| 2010 | -- | $108,900 -27.8% |
| 2009 | -- | $150,800 +8.1% |
| 2008 | -- | $139,500 +9.2% |
| 2007 | -- | $127,702 |
| 2006 | -- | -- |
| 2003 | -- | $129,963 +1.3% |
| 2002 | -- | $128,332 +15.2% |
| 2001 | -- | $111,422 +5.6% |
| 2000 | -- | $105,526 |
Find assessor info on the county website
Monthly payment
Est. payment
Payment breakdown
Explore the cost of this home by adjusting the details. Changes won't be saved.Climate risks
Neighborhood: 48023
Nearby schools
GreatSchools rating
- 6/10Algonquin Elementary SchoolGrades: 2-6Distance: 6 mi
- 5/10Algonac High SchoolGrades: 7-12Distance: 4.7 mi
- NAMillside Elementary SchoolGrades: PK-1Distance: 6 mi
Schools provided by the listing agent
- District: Algonac Community School District
Source: MiRealSource. This data may not be complete. We recommend contacting the local school district to confirm school assignments for this home.
- $497,8003 bd2 ba1.7k sqft8477 Dixie Hwy, Fair Haven, MI 48023Off Market
- $349,7002 bd1 ba936 sqft8463 Dixie Hwy, Fair Haven, MI 48023Off Market
- $370,0003 bd2 ba2.8k sqft8459 Dixie Hwy, Fair Haven, MI 48023Sold

- $753,2003 bd2 ba1.8k sqft8475 Dixie Hwy, Fair Haven, MI 48023Off Market
- $526,0002 bd2 ba1.2k sqft8453 Dixie Hwy, Fair Haven, MI 48023Sold
- $172,5003 bd1 ba1.1k sqft8462 Dixie Hwy, Fair Haven, MI 48023Off Market
- $508,2002 bd2 ba2.8k sqft8483 Dixie Hwy, Fair Haven, MI 48023Off Market
- $186,9003 bd1 ba1k sqft8474 Dixie Hwy, Fair Haven, MI 48023Off Market
A local agent can set up tours, give advice and negotiate with sellers.
Similar homes
- $394,7003 bd2 ba1.6k sqft35754 Schmid Dr, New Baltimore, MI 48047For Sale
 MLS ID #20261055045, Don Seaman, DLS Realty. Realcomp II
 - $425,0003 bd3 ba1.9k sqft35981 Diane Ln, Richmond, MI 48062For Sale

 MLS ID #50214277, Theresa B Maniaci, Coldwell Banker Professionals. MiRealSource
 - $424,9004 bd2 ba2.2k sqft9280 River Rd, Algonac, MI 48001For Sale
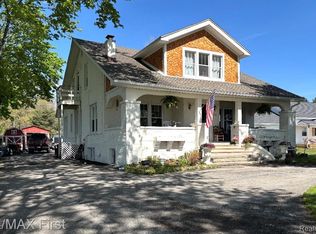 MLS ID #20261040082, Robert Agnello, RE/MAX First. Realcomp II
 - $475,0003 bd2 ba2.4k sqft35050 Newport Ct, New Baltimore, MI 48047For Sale
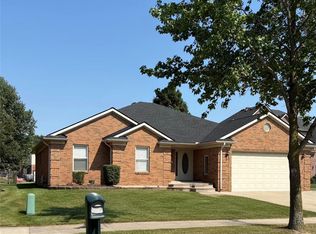 MLS ID #20261038744, Kimberly A Sobczak, RE/MAX Leading Edge. Realcomp II
 - $379,0003 bd3 ba1.7k sqft8164 River Rd, Marine City, MI 48039For SaleMLS ID #50213404, Wynne E Achatz, Real Estate One Westrick-Marine City. MiRealSource
- $409,9993 bd2 ba1.4k sqft18945 25 Mile Rd, Macomb, MI 48042For SaleMLS ID #50213117, Paula Verticchio, Northern Lights Realty Group LLC. MiRealSource
- $479,9003 bd3 ba2.2k sqft7128 Lazy Ln, Harsens Island, MI 48028For Sale
 MLS ID #26011349, Stefano Terracciano, Arterra Realty Michigan LLC. MichRIC
 - $379,9003 bd3 ba1.9k sqft37580 28 Mile Rd, Lenox, MI 48048For SaleMLS ID #50210613, Janine I Kerr, KW Platinum. MiRealSource
- $569,5003 bd2 ba2k sqft2567 Saint Clair River Dr, Algonac, MI 48001For SaleMLS ID #50214358, Laura Devries, J. A. Bachler Realtor. MiRealSource
- $389,9002 bd2 ba1.5k sqft7285 Audubon St, Algonac, MI 48001For SaleMLS ID #50203373, Melanie Lovati, Innovation Real Estate Specialists Inc.. MiRealSource
- $359,7503 bd2 ba1.5k sqft5374 Pointe Dr, East China, MI 48054For SaleMLS ID #50213071, Wynne E Achatz, Real Estate One Westrick-Marine City. MiRealSource
- $388,5003 bd2 ba1.2k sqft25300-23 Mile Rd, New Baltimore, MI 48051For SaleMLS ID #50126469, Anthony Drewek, Realty Executives Home Towne Chesterfield. MiRealSource
- $295,0003 bd1 ba1.6k sqft6493 Benoit Rd, Algonac, MI 48001For SaleMLS ID #20251041151, David Simpson, KW Platinum Port Huron. Realcomp II
- $300,0003 bd2 ba1.5k sqft367 Sherwood Ln, Algonac, MI 48001For SaleMLS ID #50215052, Melanie Lovati, Innovation Real Estate Specialists Inc.. MiRealSource
- $350,0003 bd2 ba1.2k sqft6334 Marina Dr, Algonac, MI 48001For SaleMLS ID #50206536, Kimberley Catenacci, Realty Executives Home Towne Chesterfield. MiRealSource
- $529,9003 bd2 ba1.4k sqft20285-29 Mile Rd, Ray, MI 48096For SaleMLS ID #20261052582, Elizabeth M Davis, Real Estate Professional Services Inc. Realcomp II
- $539,0003 bd2 ba1.5k sqft1891 S Parker St, Marine City, MI 48039For SaleMLS ID #50206393, Michael Frank, KW Platinum. MiRealSource
- $299,9004 bd2 ba1.8k sqft34625 Joel St, Chesterfield, MI 48047For SaleMLS ID #50213156, Christopher Waring, Berkshire Hathaway HomeServices Kee Realty NB. MiRealSource
- $464,0004 bd3 ba2.5k sqft29371 Bayside Cir N, Chesterfield, MI 48047For SaleMLS ID #26015100, Tia Seale, Excel Realty Group. MichRIC
- $329,0003 bd2 ba1.5k sqft50730 Fairchild Rd, Chesterfield, MI 48051For SaleMLS ID #20261048960, Scott Sheets, Great Lakes Real Estate Agency LLC. Realcomp II
