Elegant Design Meets Refined Comfort in the highly-desired, guard-gated community of GRAND HAMPTON! Crafted by renowned luxury builder Arthur Rutenberg Homes, this stunning 6-bedroom, 4.5 bath residence blends timeless craftsmanship with modern livability. From the moment you arrive, the stately CLAY TILE ROOF and manicured grounds set the tone for the quality found within. Insice, every space radiates sophistication: BRAZILIAN HARDWOOD FLOORS extend through all bedrooms and living areas, accented by elegant PLANTATION SHUTTERS, TRAY CEILINGS, CROWN MOULDING and a GAS FIREPLACE. The GOURMET KITCHEN anchors the heart of the home with durable CERAMIC TILE FLOORING, sleek GRANITE surfaces, GE Monogram STAINLESS STEEL APPLIANCES and generous storage including a large PANTRY and 42" SOLID WOOD CABINETS, while adjoining family spaces create a warm flow for entertaining or quiet evenings alike. The primary suite offers a serene retreat featuring a tray ceiling, DUAL CUSTOM WALK-IN CLOSETS, split dual sinks and a spa-inspired bath with separate shower. Each secondary bedroom is beautifully detailed with CEILING FANS, custom closets and fine finishes throughout. The TANKLESS GAS WATER HEATER ensures you never run out of hot water for showers. Step outside to a SCREENED LANAI overlooking the lush CONSERVATION VIEW - a private oasis complete with HEATED SALTWATER POOL, SPA, OUTDOOR KITCHEN and FENCED yard. Perfectly planned for comfort and peace of mind, the home also includes a 1/2 HOUSE GENERATOR, 3-car garage with EPOXY FLOORING and BUILT-IN CABINETRY, and HURRICANE/SECURITY FILM on all windows. Every detail has been thoughtfully designed for a life of luxury, function and relaxation. Experience the craftsmanship, comfort and beauty of this Arthur Rutenberg masterpiece... schedule your private tour today. Grand Hampton residents enjoy premium amenities such as tennis courts, pickleball courts, a resort-style pool, lap pool, fitness center, clubhouse, walking trails, playgrounds and more. Grand Hampton is located minutes from top destinations including The Shoppes at Wiregrass, Tampa Premium Outlets, Costco, Target, restaurants, entertainment, USF, Moffitt Cancer Center, AdventHealth, Florida Hospital, and major commuter routes with easy access to downtown Tampa, Tampa International Airport, and award-winning Gulf beaches. Gas Tankless Water Heater (2023) AC # 1 (2021) AC # 2: (2023) Pool Resurfacing in (2024) Pool Salt Cell Control Panel (2025) Pool Pump (2026) Premium Water Softener (2023) 1/2 House Generator covers fridge, microwave, 1 HVAC, All TVs, primary bedroom, family room, internet router. The following items convey with sale: Washer, Dryer, Patio furniture on upper deck of lanai, TVs in primary bedroom, front bedroom and on lanai, Bose sound system, Entertainment center, kitchen barstools, lanai barstools.
Sold for $995,000
$995,000
8453 DUNHAM STATION DRIVE, TAMPA, FL 33647
6beds
3,868sqft
Single Family Residence
Built in 2007
0.33 Acres Lot
$984,600 Zestimate®
$257/sqft
$4,758 Estimated rent
Home value
$984,600
$916,000 - $1.06M
$4,758/mo
Zestimate® history
Owner options
List your home for rent
$4,758/mo
Rent Zestimate®
Find your next renter with Zillow Rental Manager. Plus, with online applications, you can quickly screen prospective tenants – for free.
$4,758/mo
Rent Zestimate®
Refinance and save
$7,070/mo
Est. payment
Refinancing to a lower rate could help reduce your monthly payments and save thousands over the life of the loan.
$7,070/mo
Est. payment
Explore your selling options
Work with a Zillow partner agent
Leverage their expertise and Zillow's premium Showcase listings to get your home seen by more buyers.
Get startedList with your own agent
Get your home in front of millions of buyers by listing it on Zillow.
Learn how to do itSell it yourself
Take full control of how buyers see your home on Zillow by listing For Sale by Owner (FSBO).
List your homeWhat's special
Fenced yardGas fireplaceGranite surfacesHeated saltwater poolOutdoor kitchenLarge pantryGourmet kitchen
Zillow last checked:
Listing updated:
Listed by:
Michele Curtin 813-753-1211,
SHELLS FLORIDA REALTY 813-753-1211
Bought with:
Denise Gilmore, LLC, 3479118
EXP REALTY LLC
Douglas Gilmore, 3638047
EXP REALTY LLC
Source: Stellar MLS,MLS#: TB8462666 Originating MLS: Suncoast Tampa
Originating MLS: Suncoast Tampa
Facts & features
Interior
Bedrooms & bathrooms
- Bedrooms: 6
- Bathrooms: 5
- Full bathrooms: 4
- 1/2 bathrooms: 1
Rooms
- Room types: Breakfast Room Separate, Den/Library/Office, Family Room, Dining Room, Living Room, Utility Room
Primary bedroom
- Features: Ceiling Fan(s), En Suite Bathroom, Dual Closets
- Level: First
- Area: 432 Square Feet
- Dimensions: 16x27
Bedroom 1
- Features: Ceiling Fan(s), Built-in Closet
- Level: First
- Area: 154 Square Feet
- Dimensions: 11x14
Bedroom 2
- Features: Ceiling Fan(s), En Suite Bathroom, Walk-In Closet(s)
- Level: First
- Area: 192 Square Feet
- Dimensions: 16x12
Bedroom 3
- Features: Ceiling Fan(s), Jack & Jill Bathroom, Walk-In Closet(s)
- Level: First
- Area: 195 Square Feet
- Dimensions: 15x13
Bedroom 4
- Features: Ceiling Fan(s), Jack & Jill Bathroom, Walk-In Closet(s)
- Level: First
- Area: 180 Square Feet
- Dimensions: 15x12
Bedroom 5
- Features: Ceiling Fan(s), Built-in Closet
- Level: First
- Area: 210 Square Feet
- Dimensions: 14x15
Primary bathroom
- Features: Granite Counters, Split Vanities, Tub with Separate Shower Stall, Water Closet/Priv Toilet
- Level: First
- Area: 176 Square Feet
- Dimensions: 11x16
Dining room
- Level: First
- Area: 156 Square Feet
- Dimensions: 12x13
Family room
- Features: Ceiling Fan(s)
- Level: First
- Area: 289 Square Feet
- Dimensions: 17x17
Kitchen
- Features: Bar, Built-in Features, Granite Counters, Pantry
- Level: First
- Area: 1216 Square Feet
- Dimensions: 38x32
Living room
- Level: First
- Area: 483 Square Feet
- Dimensions: 21x23
Heating
- Central, Heat Pump, Natural Gas
Cooling
- Central Air, Zoned
Appliances
- Included: Water Softener, Dishwasher, Disposal, Dryer, Microwave, Range, Range Hood, Refrigerator, Tankless Water Heater, Washer
- Laundry: Inside, Laundry Room, Washer Hookup, Electric Dryer Hookup
Features
- Kitchen/Family Room Combo, Solid Wood Cabinets, Tray Ceiling(s), Built-in Features, Ceiling Fan(s), Crown Molding, Eating Space In Kitchen, High Ceilings, Primary Bedroom Main Floor, Open Floorplan, Stone Counters, Thermostat, Walk-In Closet(s)
- Flooring: Ceramic Tile, Hardwood
- Doors: Outdoor Kitchen, Outdoor Grill, Sliding Doors
- Windows: Drapes, Shutters, Window Treatments, Hurricane Shutters/Windows
- Has fireplace: Yes
- Fireplace features: Gas, Living Room
Interior area
- Total structure area: 5,228
- Total interior livable area: 3,868 sqft
Property
Parking
- Total spaces: 3
- Parking features: Driveway, Garage Door Opener
- Attached garage spaces: 3
- Has uncovered spaces: Yes
Features
- Levels: One
- Stories: 1
- Patio & porch: Deck, Front Porch, Patio, Screened
- Exterior features: Outdoor Kitchen, Irrigation System, Outdoor Grill, Rain Gutters, Sidewalk
- Has private pool: Yes
- Pool features: Screen Enclosure, Lighting, Heated, Gunite, Deck, In Ground, Salt Water
- Has spa: Yes
- Spa features: Heated, In Ground
- Fencing: Fenced
- Has view: Yes
- View description: Trees/Woods
- Waterfront features: Lake
Lot
- Size: 0.33 Acres
- Features: Sidewalk, Oversized Lot, Conservation Area, City Lot, Above Flood Plain
- Residential vegetation: Mature Landscaping, Oak Trees, Trees/Landscaped
Details
- Parcel number: A02271976300001000007.0
- Zoning: PD-A
- Special conditions: None
Construction
Type & style
- Home type: SingleFamily
- Architectural style: Contemporary
- Property subtype: Single Family Residence
Materials
- Block, Stucco
- Foundation: Slab
- Roof: Tile
Condition
- New construction: No
- Year built: 2007
Details
- Builder model: The St. Augustine IV
- Builder name: Arthur Rutenberg
Utilities & green energy
- Sewer: Public Sewer
- Water: Public
- Utilities for property: Underground Utilities, BB/HS Internet Available, Electricity Connected, Fire Hydrant, Phone Available, Public, Sewer Connected, Street Lights, Water Connected, Natural Gas Connected
Community & HOA
Community
- Features: Dock, Fishing, Lake, Association Recreation - Owned, Clubhouse, Deed Restrictions, Fitness Center, Gated Community - Guard, Golf Carts OK, Park, Playground, Pool, Sidewalks, Tennis Court(s), Wheelchair Access
- Security: Gated Community, Security System Owned, Smoke Detector(s)
- Pet fee: $0 monthly
- Subdivision: GRAND HAMPTON PH 1C-1/2A-1
HOA
- Has HOA: Yes
- Amenities included: Basketball Court, Clubhouse, Fence Restrictions, Fitness Center, Gated, Park, Playground, Pool, Recreation Facilities, Security, Spa/Hot Tub, Tennis Court(s), Trail(s), Wheelchair Access
- Services included: 24-Hour Guard, Common Area Taxes, Community Pool, Reserve Fund, Internet, Manager, Pool Maintenance, Private Road, Recreational Facilities
- HOA fee: $209 monthly
- HOA name: Melrose Mgmt/Chris Haines
- HOA phone: 813-973-8368
Location
- Region: Tampa
Financial & listing details
- Price per square foot: $257/sqft
- Tax assessed value: $870,178
- Annual tax amount: $10,161
- Date on market: 1/9/2026
- Cumulative days on market: 59 days
- Listing terms: Cash,Conventional,VA Loan
- Ownership: Fee Simple
- Total actual rent: 0
- Electric utility on property: Yes
- Road surface type: Paved, Asphalt, Concrete
Price history
| Date | Event | Price |
|---|---|---|
| 3/31/2026 | Sold | $995,000-5.2%$257/sqft |
Source:  Stellar MLS #TB8462666 Report a problem Stellar MLS #TB8462666 Report a problem | ||
| 3/10/2026 | Pending sale | $1,050,000$271/sqft |
Source: Stellar MLS #TB8462666 Report a problem | ||
| 2/26/2026 | Price change | $1,050,000-5.4%$271/sqft |
Source: Stellar MLS #TB8462666 Report a problem | ||
| 2/13/2026 | Price change | $1,110,000-3.9%$287/sqft |
Source: Stellar MLS #TB8462666 Report a problem | ||
| 1/10/2026 | Listed for sale | $1,155,000+696.6%$299/sqft |
Source: Stellar MLS #TB8462666 Report a problem | ||
| 11/2/2005 | Sold | $145,000$37/sqft |
Source: Public Record Report a problem | ||
Public tax history
| Year | Property taxes | Tax assessment |
|---|---|---|
| 2025 | $10,161 +6.3% | $447,048 +2.9% |
| 2024 | $9,556 +2.4% | $434,449 +3% |
| 2023 | $9,333 +3% | $421,795 +3% |
| 2022 | $9,056 +1.3% | $409,510 +3% |
| 2021 | $8,944 +1.4% | $397,583 +1.4% |
| 2020 | $8,823 +1.9% | $392,094 +2.3% |
| 2019 | $8,657 | $383,279 +1.9% |
| 2018 | $8,657 +0.5% | $376,132 -20% |
| 2017 | $8,617 +1% | $470,320 +30.3% |
| 2016 | $8,532 +2.3% | $360,819 +0.7% |
| 2015 | $8,338 -1.1% | $358,311 +0.8% |
| 2014 | $8,428 | $355,467 +1.5% |
| 2013 | $8,428 -1.8% | $350,214 +1.7% |
| 2012 | $8,586 -10.6% | $344,360 -11.9% |
| 2011 | $9,607 -7.6% | $391,035 -9.1% |
| 2010 | $10,392 -2.3% | $430,176 -2.1% |
| 2009 | $10,638 -17% | $439,621 -15.8% |
| 2008 | $12,812 +166.4% | $521,821 +273.7% |
| 2007 | $4,809 +0.3% | $139,624 +10% |
| 2006 | $4,793 +0.2% | $126,931 +8.3% |
| 2005 | $4,784 | $117,167 +515.4% |
| 2004 | -- | $19,040 |
Find assessor info on the county website
Neighborhood: Grand Hampton
Nearby homes
- $1,090,5004 bd5 ba4.6k sqft8455 Dunham Station Dr, Tampa, FL 33647Off Market

- $962,3004 bd4 ba3.8k sqft8451 Dunham Station Dr, Tampa, FL 33647Off Market
- $960,1004 bd3 ba3.5k sqft8457 Dunham Station Dr, Tampa, FL 33647Off Market
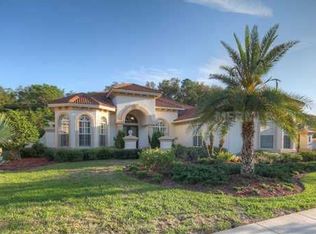
- $813,1004 bd4 ba3.4k sqft8464 Dunham Station Dr, Tampa, FL 33647Off Market
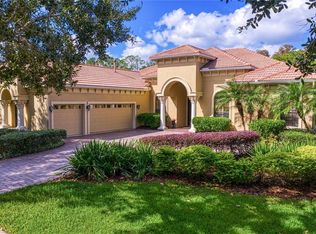
- $974,2004 bd3 ba3.7k sqft8449 Dunham Station Dr, Tampa, FL 33647Off Market
- $782,3004 bd3 ba3.6k sqft8462 Dunham Station Dr, Tampa, FL 33647Off Market
- $825,3005 bd4 ba3.7k sqft8466 Dunham Station Dr, Tampa, FL 33647Off Market
- $759,8004 bd3 ba3.1k sqft8460 Dunham Station Dr, Tampa, FL 33647Off Market
Nearby schools
GreatSchools rating
- 7/10Turner Elementary SchoolGrades: PK-8Distance: 1.9 mi
- 3/10Wharton High SchoolGrades: 9-12Distance: 1.5 mi
Schools provided by the listing agent
- Elementary: Turner Elem-HB
- Middle: Bartels Middle
- High: Wharton-HB
Source: Stellar MLS. This data may not be complete. We recommend contacting the local school district to confirm school assignments for this home.
Get a cash offer in 3 minutes
Find out how much your home could sell for in as little as 3 minutes with a no-obligation cash offer.
Estimated market value
$984,600
Get a cash offer in 3 minutes
Find out how much your home could sell for in as little as 3 minutes with a no-obligation cash offer.
Estimated market value
$984,600
- Florida
- Hillsborough County
- Tampa
- 33647
- Grand Hampton
- 8453 DUNHAM STATION DRIVE
Nearby cities
Nearby neighborhoods
Nearby zip codes
Other Tampa Topics
