Skip main navigation
Off market
  • $809,400

    8464 Dunham Station Dr, Tampa, FL 33647

    4beds
    3,484sqft
    Single Family Residence
    Built in 2006
    0.27 Acres Lot
    $809,400 Zestimate®
    $232/sqft
    $3,583 Estimated rent

    Home value

    $809,400

    $761,000 - $858,000

    $3,583/mo

    Zestimate® history
    Loading
    Loading...

    Owner options

    List your home for rent

    $3,583/mo

    Rent Zestimate®

    Find your next renter with Zillow Rental Manager. Plus, with online applications, you can quickly screen prospective tenants – for free.

    Learn more

    $3,583/mo

    Rent Zestimate®

    Refinance and save

    $5,739/mo

    Est. payment

    Refinancing to a lower rate could help reduce your monthly payments and save thousands over the life of the loan.

    See today's rates

    $5,739/mo

    Est. payment

    Explore your selling options

    Work with a Zillow partner agent

    Leverage their expertise and Zillow's premium Showcase listings to get your home seen by more buyers.

    Get started

    List with your own agent

    Get your home in front of millions of buyers by listing it on Zillow.

    Learn how to do it

    Sell it yourself

    Take full control of how buyers see your home on Zillow by listing For Sale by Owner (FSBO).

    List your home

    What's special

    One or more photo(s) has been virtually staged. Palatial Estate nestled behind the gates of Grand Hampton. Perfectly positioned on an amazing waterfront home site with a large pavered lanai, covered outdoor kitchen, expansive rear yard and endless private water views. Elegance abounds with architectural finishes that are evident inside and out. No expense has been spared with a sweeping pavered driveway, stately column accents, dimensional gable and window  moldings. A grand foyer welcomes you to the formal living and dining room. You'll revel in the elegant  plantation shutters, wall moldings, crown molding, coffered ceilings, professional window treatments and high end designer lighting. The two tone kitchen design adds color diversity to your kitchen and emphasizes the strengths of your kitchen space. Staggered Maple cabinetry with glass front uppers, wet bar with built-in beverage refrigerator, center island workstation, expanded granite counter with sitting area, extra storage under the two islands, gleaming stainless steel appliances, drop pendant lighting, elegant crown moldings and large walk in pantry makes this area the show piece of the home. Bring the outside in with the pocket sliding glass doors. You'll fall in love with the walls of glass that surround the family room and overlook endless water views. The family room offers rich crown moldings, custom window treatments, coffered ceilings, extra lighting accents and a beautiful built-in entertainment center. Relax at the end of the busy day in your private master retreat complete with an elegant foyer entry. It offers lush wall and ceiling moldings, coffered ceiling, his/her closets and an unsurpassed master bath. Enjoy the high end finishes with a center island station, his and her separate vanities, thick granite counters, maple cabinetry, column accents around the jacuzzi size tub and large walk-in European shower. The office is conveniently located off of the main foyer and boasts a built-in bookshelf with desk, professional window treatments and plantation shutters. This thoughtful 3 way split floor plan comes complete with a computer work center with granite desk top and Maple cabinets, Hand Scraped Engineered Wood Flooring in all bedrooms, granite and Maple cabinetry in all bathrooms and newer a/c system. Grand Hampton is a 24-hour manned and gated community with wonderful amenities including resort style pool, a lap pool, fitness center, playground, tennis courts, parks, basketball courts, nature trails, spring fed lakes, a fishing dock, and a fabulous club house where the lifestyle director caters to the owners. Located just minutes to Wiregrass Premium Outlet Mall, The Shops at Wiregrass, the SR 56 and SR 54 corridors with restaurants galore. You will be near Advent Hospital Wesley Chapel, and the upcoming 2023 BayCare Hospital. Yes, you can have it all! Welcome Home!

    This property is off market, which means it's not currently listed for sale or rent on Zillow. This may be different from what's available on other websites or public sources.
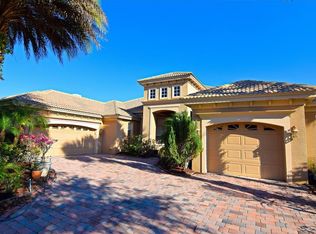
    Originating MLS: Tampa

    Facts & features

    Interior

    Bedrooms & bathrooms
    • Bedrooms: 4
    • Bathrooms: 4
    • Full bathrooms: 4
    Heating
    • Other, Electric, Gas
    Cooling
    • Central
    Appliances
    • Included: Dishwasher, Dryer, Garbage disposal, Microwave, Range / Oven, Refrigerator, Washer
    • Laundry: Inside, Laundry Room
    Features
    • Ceiling Fans(s), Eating Space In Kitchen, High Ceiling(s), Master Bedroom Downstairs, Stone Counters, Walk-In Closet(s), Crown Molding, Thermostat, Kitchen/Family Room Combo, Built in Features, Window Treatments, Wet Bar, Tray Ceiling(s), Coffered Ceiling(s)
    • Flooring: Tile, Hardwood
    • Windows: Blinds, Window Treatments, Drapes, Shutters
    Interior area
    • Structure area source: Public Records
    • Total interior livable area: 3,484 sqft

    Property

    Parking
    • Total spaces: 3
    • Parking features: Garage - Attached
    Features
    • Levels: One
    • Patio & porch: Patio, Covered
    • Exterior features: Stucco
    • Has view: Yes
    • View description: Water
    • Has water view: Yes
    • Water view: Water
    Lot
    • Size: 0.27 Acres
    • Dimensions: 86.86x137
    • Features: In City Limits, Sidewalk, Street Paved, Street Private, Conservation Area
    • Residential vegetation: Mature Landscaping, Trees/Landscaped
    Details
    • Additional structures: Outdoor Kitchen, Cabana
    • Parcel number: 192702763000007000190A
    • Zoning: PD-A

    Construction

    Type & style
    • Home type: SingleFamily
    • Architectural style: Contemporary
    • Property subtype: Single Family Residence
    Materials
    • masonry
    • Roof: Tile
    Condition
    • Year built: 2006

    Utilities & green energy

    • Sewer: Public Sewer
    • Water: Public
    • Utilities for property: Natural Gas Connected, Phone Available, Sewer Connected, BB/HS Internet Available, Cable Available, Street Lights, Underground Utilities, Electricity Available, Water Available, Sewer Available, Natural Gas Available, Water Connected

    Community & HOA

    Community
    • Security: Security System, Gated Community
    • Subdivision: GRAND HAMPTON PH 1C-1/2A-1
    HOA
    • Has HOA: Yes
    • Amenities included: Playground, Clubhouse, Fitness Center, Park, Pool, Gated, Tennis Court(s), Recreation Facilities, Basketball Court
    • Services included: Community Pool
    • HOA fee: $176 monthly
    Location
    • Region: Tampa

    Financial & listing details

    • Price per square foot: $232/sqft
    • Tax assessed value: $748,354
    • Annual tax amount: $11,374
    • Listing terms: Cash, Conventional
    • Ownership: Fee Simple

    Price history

    DateEventPrice
    12/29/2020Sold$551,000+2.2%$158/sqft
    Source: Stellar MLS #T3275873 Report a problem
    11/26/2020Pending sale$539,000$155/sqft
    Source: FLORIDA EXECUTIVE REALTY #T3275873 Report a problem
    11/23/2020Listed for sale$539,000-20.7%$155/sqft
    Source: FLORIDA EXECUTIVE REALTY #T3275873 Report a problem
    12/7/2006Sold$679,400+352.9%$195/sqft
    Source: Public Record Report a problem
    10/10/2005Sold$150,000$43/sqft
    Source: Public Record Report a problem

    Public tax history

    YearProperty taxesTax assessment
    2025$11,374 +6.4%$508,198 +2.9%
    2024$10,688 +2.4%$493,876 +3%
    2023$10,440 +3%$479,491 +3%
    2022$10,138 +1.2%$465,525 +3%
    2021$10,016 +36.2%$451,966 +42%
    2020$7,355 +2%$318,180 +2.3%
    2019$7,210 $311,026 +1.9%
    2018$7,210 +0.5%$305,227 -21.9%
    2017$7,175 +1%$390,618 +33.4%
    2016$7,105 +2.3%$292,800 +0.7%
    2015$6,948 -0.6%$290,765 +0.8%
    2014$6,992 $288,422 +2.1%
    2013$6,992 -2.3%$282,623 +1.7%
    2012$7,154 -11.3%$277,899 -13.1%
    2011$8,070 -8.8%$319,826 -10.7%
    2010$8,851 -1.6%$358,333 -1.4%
    2009$8,995 -17.8%$363,493 -16.5%
    2008$10,940 -5.1%$435,431 -9%
    2007$11,528 +134.2%$478,303 +261.1%
    2006$4,922 +0.5%$132,453 +8.6%
    2005$4,900 $121,951 +605.9%
    2004-- $17,276
    Find assessor info on the county website

    Neighborhood: Grand Hampton

    Nearby schools

    GreatSchools rating
    Get a cash offer in 3 minutes
    Find out how much your home could sell for in as little as 3 minutes with a no-obligation cash offer.
    Estimated market value
    $809,400
    Get a cash offer in 3 minutes
    Find out how much your home could sell for in as little as 3 minutes with a no-obligation cash offer.
    Estimated market value
    $809,400