Welcome to Central Park luxurious living at its finest! Nestled in the prestigious Conservatory Green community, this exquisite estate offers unparalleled luxury and sophistication. Step into a world of grandeur where every detail has been meticulously crafted to perfection.
Indulge in the epitome of culinary excellence with top-of-the-line SubZero and Wolf appliances adorning the chef's kitchen, promising gourmet delights for even the most discerning tastes. Entertain in style in the spacious living indoor/outdoor areas, complete with a butlers pantry, wine refrigerator and walk in pantry.
With seven generously appointed bedrooms and eight lavishly designed bathrooms, including a master suite fit for royalty, this home offers abundant space for family and guests alike. Custom built-in closets that effortlessly combine functionality with elegance.
Need a space to focus and work? The dedicated office provides a serene environment for productivity while overlooking the park.
Main floor bedroom is equipped with en-suite bathroom, perfect for individuals who prefer NO stairs.
Retreat to the lavish finished basement, where endless possibilities await, from a home theater to a game room – the choice is yours. The gym beckons fitness enthusiasts to maintain their active lifestyle without ever leaving home. Additionally you will find another bedroom, two full bathrooms and flex room which provides an additional 1500+ finished square feet.
9.6 KW solar system OWNED and provides juice for your garage full of EV's. Tandem space for four to three cars. Built in ceiling storage, epoxy coated floors, faucet with hot/cold spigots, a gear heads dream space to tinker for hours.
Outside, embrace the tranquility of the lush landscaped grounds, ideal for outdoor entertaining or simply unwinding in the serenity of the adjacent Cottonwood Gallery park and trails. With every conceivable amenity at your fingertips, this is more than just a home – it's a lifestyle statement.
Sold for $1,720,000
$1,720,000
8454 E 51st Avenue, Denver, CO 80238
7beds
5,897sqft
Single Family Residence
Built in 2014
6,500 Square Feet Lot
$1,721,800 Zestimate®
$292/sqft
$4,913 Estimated rent
Home value
$1,721,800
$1.64M - $1.83M
$4,913/mo
Zestimate® history
Owner options
List your home for rent
$4,913/mo
Rent Zestimate®
Find your next renter with Zillow Rental Manager. Plus, with online applications, you can quickly screen prospective tenants – for free.
$4,913/mo
Rent Zestimate®
Refinance and save
$10,507/mo
Est. payment
Refinancing to a lower rate could help reduce your monthly payments and save thousands over the life of the loan.
$10,507/mo
Est. payment
Explore your selling options
Work with a Zillow partner agent
Leverage their expertise and Zillow's premium Showcase listings to get your home seen by more buyers.
Get startedList with your own agent
Get your home in front of millions of buyers by listing it on Zillow.
Learn how to do itSell it yourself
Take full control of how buyers see your home on Zillow by listing For Sale by Owner (FSBO).
List your homeWhat's special
Zillow last checked:
Listing updated:
Listed by:
Jaryd Takushi Jaryd@AlohaRealEstateCO.com,
Aloha Real Estate LLC
Bought with:
Kathleen Dorram, 100085599
Keller Williams DTC
Source: REcolorado as distributed by MLS GRID,MLS#: 9279742
Facts & features
Interior
Bedrooms & bathrooms
- Bedrooms: 7
- Bathrooms: 8
- Full bathrooms: 5
- 3/4 bathrooms: 2
- 1/2 bathrooms: 1
- Main level bathrooms: 2
- Main level bedrooms: 1
Primary bedroom
- Description: Built In Cabinetry
- Level: Upper
Bedroom
- Level: Upper
Bedroom
- Level: Upper
Bedroom
- Level: Upper
Bedroom
- Level: Upper
Bedroom
- Level: Main
Bedroom
- Level: Basement
Primary bathroom
- Description: Large Walk In Closet
- Level: Upper
Bathroom
- Level: Main
Bathroom
- Level: Upper
Bathroom
- Level: Upper
Bathroom
- Level: Upper
Bathroom
- Level: Basement
Bathroom
- Description: Jack & Jill
- Level: Basement
Bathroom
- Level: Main
Den
- Level: Basement
Family room
- Level: Basement
Great room
- Description: Rustic Fireplace And Elegant Chandelier
- Level: Main
Gym
- Level: Basement
Kitchen
- Level: Main
Office
- Level: Main
Heating
- Forced Air
Cooling
- Central Air
Appliances
- Included: Bar Fridge, Cooktop, Dishwasher, Disposal, Double Oven, Dryer, Range Hood, Refrigerator, Washer
- Laundry: In Unit
Features
- Eat-in Kitchen, Five Piece Bath, High Ceilings, Jack & Jill Bathroom, Kitchen Island, Open Floorplan, Pantry, Primary Suite, Quartz Counters, Vaulted Ceiling(s), Walk-In Closet(s)
- Flooring: Carpet, Tile, Wood
- Windows: Double Pane Windows, Window Coverings, Window Treatments
- Basement: Finished,Full
- Number of fireplaces: 1
- Fireplace features: Living Room
- Common walls with other units/homes: No Common Walls
Interior area
- Total structure area: 5,897
- Total interior livable area: 5,897 sqft
- Finished area above ground: 4,080
- Finished area below ground: 1,454
Property
Parking
- Total spaces: 3
- Parking features: Electric Vehicle Charging Station(s), Floor Coating, Oversized, Tandem
- Attached garage spaces: 3
Features
- Levels: Two
- Stories: 2
- Entry location: Exterior Access
- Patio & porch: Covered, Front Porch
- Exterior features: Gas Valve, Private Yard
- Fencing: Full
- Has view: Yes
- View description: Meadow, Mountain(s)
Lot
- Size: 6,500 Square Feet
- Features: Greenbelt, Landscaped, Level, Sprinklers In Front, Sprinklers In Rear
Details
- Parcel number: 116504004
- Zoning: M-RX-5
- Special conditions: Standard
Construction
Type & style
- Home type: SingleFamily
- Architectural style: Contemporary
- Property subtype: Single Family Residence
Materials
- Frame, Metal Siding, Stone, Wood Siding
- Foundation: Concrete Perimeter
- Roof: Composition
Condition
- Updated/Remodeled
- Year built: 2014
Details
- Builder model: Haus 3
- Builder name: Infinity Homes
Utilities & green energy
- Sewer: Public Sewer
- Water: Public
- Utilities for property: Cable Available, Electricity Connected, Natural Gas Connected, Phone Connected
Green energy
- Energy efficient items: Water Heater
Community & HOA
Community
- Subdivision: Central Park
HOA
- Has HOA: Yes
- Services included: Maintenance Grounds
- HOA fee: $48 monthly
- HOA name: MCA 80238
- HOA phone: 303-388-0724
Location
- Region: Denver
Financial & listing details
- Price per square foot: $292/sqft
- Tax assessed value: $1,765,200
- Annual tax amount: $11,912
- Date on market: 4/18/2024
- Listing terms: Cash,Conventional,Jumbo,Other
- Exclusions: Personal Property
- Ownership: Individual
- Electric utility on property: Yes
- Road surface type: Paved
Price history
| Date | Event | Price |
|---|---|---|
| 5/21/2024 | Sold | $1,720,000-1.7%$292/sqft |
Source:  REcolorado as distributed by MLS GRID #9279742 Report a problem REcolorado as distributed by MLS GRID #9279742 Report a problem | ||
| 4/25/2024 | Pending sale | $1,750,000$297/sqft |
Source: REcolorado as distributed by MLS GRID #9279742 Report a problem | ||
| 4/17/2024 | Listed for sale | $1,750,000+6.1%$297/sqft |
Source: REcolorado as distributed by MLS GRID #9279742 Report a problem | ||
| 2/10/2022 | Sold | $1,650,000+86.1%$280/sqft |
Source: Public Record Report a problem | ||
| 12/8/2014 | Sold | $886,738$150/sqft |
Source: Public Record Report a problem | ||
Public tax history
| Year | Property taxes | Tax assessment |
|---|---|---|
| 2024 | $16,538 +38.8% | $114,580 -4.3% |
| 2023 | $11,912 +1.4% | $119,730 +42% |
| 2022 | $11,751 +6.3% | $84,300 -2.8% |
| 2021 | $11,051 +1.5% | $86,730 +5.1% |
| 2020 | $10,884 +7.4% | $82,496 -0.7% |
| 2019 | $10,133 | $83,073 +12.8% |
| 2018 | $10,133 +0.2% | $73,660 |
| 2017 | $10,117 +5.8% | $73,660 -2.9% |
| 2016 | $9,566 +231.7% | $75,870 +6.9% |
| 2015 | $2,884 +0.1% | $70,990 +242.3% |
| 2014 | $2,880 | $20,740 |
Find assessor info on the county website
Neighborhood: Central Park
Nearby homes
- $1,364,7004 bd4 ba3.3k sqft8464 E 51st Ave, Denver, CO 80238Off Market
- $1,614,6006 bd5 ba4k sqft8444 E 51st Ave, Denver, CO 80238Off Market
- $831,4004 bd4 ba2.8k sqft8433 E 50th Dr, Denver, CO 80238Off Market

- $592,4002 bd3 ba1.7k sqft8453 E 50th Dr, Denver, CO 80238Off Market
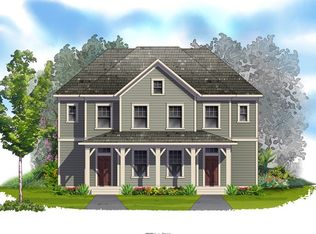
- $819,0004 bd4 ba2.6k sqft8443 E 50th Dr, Denver, CO 80238Sold
- $1,645,0007 bd6 ba5.5k sqft8484 E 51st Ave, Denver, CO 80238Sold
- $1,432,0006 bd5 ba4.3k sqft8424 E 51st Ave, Denver, CO 80238Off Market
- $637,4004 bd4 ba2.5k sqft8457 E 50th Dr, Denver, CO 80238Off Market
Nearby schools
GreatSchools rating
- 7/10Willow ElementaryGrades: PK-5Distance: 0.1 mi
- 9/10Denver Green School NorthfieldGrades: 6-8Distance: 1.2 mi
- 8/10Northfield High SchoolGrades: 9-12Distance: 0.5 mi
Schools provided by the listing agent
- Elementary: Willow
- Middle: DSST: Conservatory Green
- High: Northfield
- District: Denver 1
Source: REcolorado as distributed by MLS GRID. This data may not be complete. We recommend contacting the local school district to confirm school assignments for this home.
Get a cash offer in 3 minutes
Find out how much your home could sell for in as little as 3 minutes with a no-obligation cash offer.
Estimated market value
$1,721,800
Get a cash offer in 3 minutes
Find out how much your home could sell for in as little as 3 minutes with a no-obligation cash offer.
Estimated market value
$1,721,800
- Colorado
- Denver County
- Denver
- 80238
- Central Park
- 8454 E 51st Avenue
Nearby cities
Nearby neighborhoods
Nearby zip codes
Other Denver Topics
