The Lake HAUS on Cottonwood Park with unobstructed open-space views, statement residence designed for the executive buyer who values architecture, discretion, and proximity. Built by Infinity Homes and defined by soaring 20-foot ceilings, the home delivers scale without sacrificing warmth or livability.
A dramatic foyer introduces refined interiors marked by hand-troweled walls, curated designer lighting, and rich hardwood flooring. The formal living room captures immediate views of the park and trails, with walls of windows that flood the home with natural light while preserving privacy.
The chef’s kitchen operates as both a culinary workspace and a hospitality hub. Custom white cabinetry extends to the ceiling, complemented by a Carrara marble diamond backsplash, quartz surfaces, built-in appliances, and a professional-grade six-burner cooktop. A substantial walk-in pantry and separate butler’s pantry ensure seamless entertaining — whether hosting intimate dinners or larger executive gatherings. Sliding glass doors create effortless indoor-outdoor flow to the covered terrace and built-in fire feature.
Multigenerational layout with seven bedrooms and six bathrooms, each suite offers generous proportions and oversized closets, providing both function and separation for guests or multigenerational living. The fully finished lower level adds a private guest retreat and an expansive lounge designed for film screenings, game days, or executive-level entertaining.
Beyond the residence, the location is equally strategic. Steps to Willow Elementary School, Maverick Pool, miles of trails, playgrounds, and the Shops at Northfield, with direct access to Downtown Denver and DIA, this address balances lifestyle and logistics with intention.
The Lake Haus represents a rare opportunity to secure a park-front estate in one of Denver’s most established luxury enclaves — a property that reflects both achievement and ease.
Sold for $1,645,000
$1,645,000
8484 E 51st Avenue, Denver, CO 80238
7beds
5,558sqft
Single Family Residence
Built in 2014
6,500 Square Feet Lot
$1,643,700 Zestimate®
$296/sqft
$6,214 Estimated rent
Home value
$1,643,700
$1.56M - $1.73M
$6,214/mo
Zestimate® history
Owner options
List your home for rent
$6,214/mo
Rent Zestimate®
Find your next renter with Zillow Rental Manager. Plus, with online applications, you can quickly screen prospective tenants – for free.
$6,214/mo
Rent Zestimate®
Refinance and save
$7,684/mo
Est. payment
Refinancing to a lower rate could help reduce your monthly payments and save thousands over the life of the loan.
$7,684/mo
Est. payment
Explore your selling options
Work with a Zillow partner agent
Leverage their expertise and Zillow's premium Showcase listings to get your home seen by more buyers.
Get startedList with your own agent
Get your home in front of millions of buyers by listing it on Zillow.
Learn how to do itSell it yourself
Take full control of how buyers see your home on Zillow by listing For Sale by Owner (FSBO).
List your homeWhat's special
Carrara marble diamond backsplashUnobstructed open-space viewsCurated designer lightingSubstantial walk-in pantryProfessional-grade six-burner cooktopHand-troweled wallsBuilt-in appliances
Zillow last checked:
Listing updated:
Listed by:
Jaryd Takushi Jaryd@AlohaRealEstateCO.com,
Aloha Real Estate LLC
Bought with:
Damon Knop, 1327706
Distinctive Properties
Source: REcolorado as distributed by MLS GRID,MLS#: 8492574
Facts & features
Interior
Bedrooms & bathrooms
- Bedrooms: 7
- Bathrooms: 6
- Full bathrooms: 5
- 1/2 bathrooms: 1
- Main level bathrooms: 2
- Main level bedrooms: 2
Bedroom
- Level: Upper
Bedroom
- Level: Upper
Bedroom
- Level: Upper
Bedroom
- Features: Primary Suite
- Level: Upper
Bedroom
- Description: Office With Built In Cabinets, Views Of Open Space
- Level: Main
Bedroom
- Description: Au Pair Suite Or Mother-In-Law Suite, Paired W/ Bathroom
- Level: Main
Bedroom
- Level: Basement
Bathroom
- Level: Upper
Bathroom
- Level: Upper
Bathroom
- Description: Luxurious 5 Piece, 8' Frameless Glass Shower, Custom Closet
- Features: Primary Suite
- Level: Upper
Bathroom
- Level: Main
Bathroom
- Level: Main
Bathroom
- Level: Basement
Dining room
- Level: Main
Family room
- Level: Basement
Game room
- Level: Basement
Great room
- Description: Fireplace, Soaring 20' Ceilings
- Level: Main
Kitchen
- Level: Main
Laundry
- Description: Utility Sink, Cabinets And Storage
- Level: Upper
Living room
- Level: Main
Loft
- Description: Wfh Office Or Reading Nook To Enjoy Park Views - Frame Bed 8?
- Level: Upper
Heating
- Forced Air, Natural Gas
Cooling
- Central Air
Appliances
- Included: Cooktop, Dishwasher, Double Oven, Dryer, Humidifier, Microwave, Range Hood, Refrigerator, Tankless Water Heater, Washer
- Laundry: In Unit
Features
- Built-in Features, Eat-in Kitchen, Entrance Foyer, Five Piece Bath, Granite Counters, High Ceilings, Jack & Jill Bathroom, Kitchen Island, Open Floorplan, Pantry, Primary Suite, Quartz Counters, Sound System, Vaulted Ceiling(s), Walk-In Closet(s)
- Flooring: Carpet, Tile, Wood
- Windows: Double Pane Windows, Window Coverings
- Basement: Finished,Full,Unfinished
- Number of fireplaces: 2
- Fireplace features: Gas, Great Room, Living Room, Outside
Interior area
- Total structure area: 5,558
- Total interior livable area: 5,558 sqft
- Finished area above ground: 3,741
- Finished area below ground: 1,051
Property
Parking
- Total spaces: 3
- Parking features: Concrete, Dry Walled, Exterior Access Door, Oversized, Storage, Tandem
- Attached garage spaces: 3
Features
- Levels: Two
- Stories: 2
- Entry location: Exterior Access
- Patio & porch: Covered, Front Porch, Patio
- Exterior features: Barbecue, Gas Grill, Private Yard
- Fencing: Full
- Has view: Yes
- View description: Mountain(s)
Lot
- Size: 6,500 Square Feet
- Features: Greenbelt, Irrigated, Landscaped, Level, Near Public Transit, Open Space, Sprinklers In Front, Sprinklers In Rear
Details
- Parcel number: 116504006
- Zoning: M-RX-5
- Special conditions: Standard
Construction
Type & style
- Home type: SingleFamily
- Architectural style: Mountain Contemporary
- Property subtype: Single Family Residence
Materials
- Frame, Stone, Wood Siding
- Foundation: Concrete Perimeter
- Roof: Composition
Condition
- Updated/Remodeled
- Year built: 2014
Details
- Builder model: Haus 3
- Builder name: Infinity Homes
- Warranty included: Yes
Utilities & green energy
- Sewer: Public Sewer
- Water: Public
- Utilities for property: Cable Available, Electricity Connected, Natural Gas Connected, Phone Connected
Green energy
- Energy efficient items: Appliances, Construction
Community & HOA
Community
- Subdivision: Stapleton Filing 36
HOA
- Has HOA: Yes
- Amenities included: Park, Pool, Trail(s)
- Services included: Maintenance Grounds
- HOA fee: $58 monthly
- HOA name: MCA - Central Park
- HOA phone: 303-388-0724
Location
- Region: Denver
Financial & listing details
- Price per square foot: $296/sqft
- Tax assessed value: $1,578,100
- Annual tax amount: $14,929
- Date on market: 2/26/2026
- Listing terms: Cash,Conventional,FHA,Jumbo,VA Loan
- Exclusions: Garage Refrigerator, Staging And Sellers Personal Property
- Ownership: Individual
- Electric utility on property: Yes
- Road surface type: Paved
Price history
| Date | Event | Price |
|---|---|---|
| 7/13/2026 | Sold | $1,645,000-3.1%$296/sqft |
Source:  REcolorado as distributed by MLS GRID #8492574 Report a problem REcolorado as distributed by MLS GRID #8492574 Report a problem | ||
| 6/4/2026 | Pending sale | $1,698,000$306/sqft |
Source: REcolorado as distributed by MLS GRID #8492574 Report a problem | ||
| 6/3/2026 | Listed for sale | $1,698,000$306/sqft |
Source: REcolorado as distributed by MLS GRID #8492574 Report a problem | ||
| 5/18/2026 | Listing removed | $1,698,000$306/sqft |
Source: REcolorado as distributed by MLS GRID #8492574 Report a problem | ||
| 3/9/2026 | Price change | $1,698,000-3%$306/sqft |
Source: REcolorado as distributed by MLS GRID #8492574 Report a problem | ||
| 2/26/2026 | Listed for sale | $1,750,000+96.7%$315/sqft |
Source: REcolorado as distributed by MLS GRID #8492574 Report a problem | ||
| 6/30/2018 | Listing removed | $3,995$1/sqft |
Source: RPM Colorado - Corporate Report a problem | ||
| 5/30/2018 | Listed for rent | $3,995$1/sqft |
Source: Real Property Management Colorado - Property # 563892 Report a problem | ||
| 8/22/2014 | Sold | $889,640$160/sqft |
Source: Public Record Report a problem | ||
Public tax history
| Year | Property taxes | Tax assessment |
|---|---|---|
| 2024 | $14,728 +21.1% | $102,040 -3.5% |
| 2023 | $12,165 +1.4% | $105,740 +22.8% |
| 2022 | $12,000 +13.3% | $86,090 -2.8% |
| 2021 | $10,590 +1.5% | $88,570 +12% |
| 2020 | $10,430 +7.6% | $79,057 -0.7% |
| 2019 | $9,692 | $79,610 +13% |
| 2018 | $9,692 +0.2% | $70,460 |
| 2017 | $9,678 +6.5% | $70,460 +4.4% |
| 2016 | $9,091 +215.3% | $67,470 |
| 2015 | $2,884 +0.1% | $67,470 +225.3% |
| 2014 | $2,880 | $20,740 |
Find assessor info on the county website
Neighborhood: Central Park
Nearby homes
- $1,364,7004 bd4 ba3.3k sqft8464 E 51st Ave, Denver, CO 80238Off Market
- $1,365,3004 bd4 ba3.3k sqft8494 E 51st Ave, Denver, CO 80238Off Market
- $1,720,0007 bd8 ba5.8k sqft8454 E 51st Ave, Denver, CO 80238Sold

- $792,9004 bd4 ba2.7k sqft8463 E 50th Dr, Denver, CO 80238Off Market
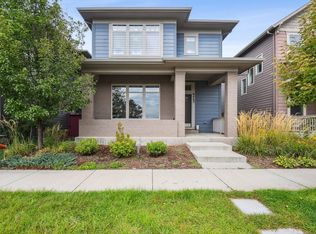
- $3,8504 bd4 ba2.7k sqft8473 E 50th Dr, Denver, CO 80238For Rent
- $637,4004 bd4 ba2.5k sqft8457 E 50th Dr, Denver, CO 80238Off Market
- $592,4002 bd3 ba1.7k sqft8453 E 50th Dr, Denver, CO 80238Off Market
- $760,2004 bd4 ba2.4k sqft8493 E 50th Dr, Denver, CO 80238Off Market
Nearby schools
GreatSchools rating
- 7/10Willow ElementaryGrades: PK-5Distance: 0.1 mi
- 9/10Denver Green School NorthfieldGrades: 6-8Distance: 1.2 mi
- 8/10Northfield High SchoolGrades: 9-12Distance: 0.5 mi
Schools provided by the listing agent
- Elementary: Willow
- Middle: DSST: Conservatory Green
- High: Northfield
- District: Denver 1
Source: REcolorado as distributed by MLS GRID. This data may not be complete. We recommend contacting the local school district to confirm school assignments for this home.
Get a cash offer in 3 minutes
Find out how much your home could sell for in as little as 3 minutes with a no-obligation cash offer.
Estimated market value
$1,643,700
Get a cash offer in 3 minutes
Find out how much your home could sell for in as little as 3 minutes with a no-obligation cash offer.
Estimated market value
$1,643,700
- Colorado
- Denver County
- Denver
- 80238
- Central Park
- 8484 E 51st Avenue
Nearby cities
Nearby neighborhoods
Nearby zip codes
Other Denver Topics
