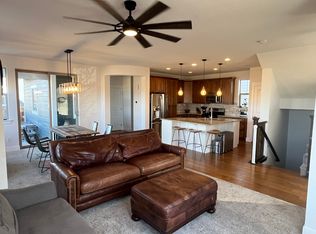
Located in the highly sought-after Central Park neighborhood of Denver, this beautiful single-family home offers a peaceful, tranquil retreat while keeping you within walking distance of the community's best amenities. Enjoy easy access to local pools, parks, trails, public transit (both train and bus stations), local restaurants, and just steps away from top-rated Denver schools. The home is exceptionally well-positioned for an easy commute, with close proximity to a major shopping mall, highways, DIA (Airport), the Anschutz Medical Campus, DTC, and downtown Denver. Exciting new neighborhood additions including Whole Foods, Trader Joe's, Aldi, Life Time Fitness, and Wayfair are coming in 2026/2027 just a few blocks away.
The home features an open, welcoming floor plan with 4 bedrooms, a dedicated office space, and 3.5 bathrooms, providing ample space for both remote work and relaxation. The modern kitchen comes fully equipped with granite countertops and stainless steel appliances, making it ideal for everyday cooking and entertaining.
The beautifully finished basement includes an expansive family room, a private bedroom, and a full bathroom, offering excellent extra living space or a convenient guest suite. Additional highlights include a rear-attached 2-car garage , alongside plenty of available street parking for guests. The carpet will be replaced in August 2026.
1. Services Provided by Landlord
The Landlord shall be responsible for the payment of the following recurring expenses:
HOA Fees: All standard Homeowners Association dues and assessments.
Trash Collection: Regular waste management and recycling services.
2. Utilities and Services Paid by Tenant
The Tenant shall establish utility accounts in their own name and is solely responsible for all costs and fees associated with the following services:
Utilities: Water, electricity, and gas services.
Telecommunications: Cable TV and internet services.
Amenities: Swimming pool membership and any associated access fees.
3. Property Maintenance Responsibilities (Tenant)
The Tenant is required to maintain the exterior of the property in a clean, safe, and neat condition in compliance with local city ordinances and HOA rules. Responsibilities include, but are not limited to:
Lawn & Landscaping: maintaining the landscaping, and keeping flowerbeds, walkways, and fence lines free of weeds.
Snow Removal: Promptly clearing snow and ice from all driveways, walkways, and adjacent public sidewalks.
This property is privately listed with direct contact to the owner. Professionally cleaned, including carpets and home.
Pet Security Deposit Required
House for rent
Accepts Zillow applications
$3,850/mo
8473 E 50th Dr, Denver, CO 80238
4beds
2,774sqft
This listing now includes required monthly fees in the total monthly price. Price shown reflects the lease term provided. Learn more|
Single family residence
Available Wed Aug 5 2026
Cats, small dogs OK
Air conditioner, central air
In unit laundry
Attached garage parking
Central, forced air
What's special
Expansive family roomBeautifully finished basementStainless steel appliancesGranite countertopsModern kitchenOpen welcoming floor planDedicated office space
- 21 days |
- -- |
- -- |
Zillow last checked:
Listing updated:
Travel times
Facts & features
Interior
Bedrooms & bathrooms
- Bedrooms: 4
- Bathrooms: 4
- Full bathrooms: 3
- 1/2 bathrooms: 1
Heating
- Central, Forced Air
Cooling
- Air Conditioner, Central Air
Appliances
- Included: Dishwasher, Freezer, Microwave Oven, Oven, Refrigerator
- Laundry: In Unit
Features
- Flooring: Carpet, Hardwood
Interior area
- Total interior livable area: 2,774 sqft
Property
Parking
- Parking features: Attached, Driveway, Garage
- Has attached garage: Yes
- Details: Contact manager
Features
- Patio & porch: Patio
Details
- Additional structures: Garage(s)
- Parcel number: 0116504010000
Construction
Type & style
- Home type: SingleFamily
- Property subtype: Single Family Residence
Community & HOA
Location
- Region: Denver
Financial & listing details
- Lease term: 1 Year
Nearby apartments for rent


Price history
| Date | Event | Price |
|---|---|---|
| 7/28/2026 | Price change | $3,850-1.3%$1/sqft |
Source: Zillow Rentals Report a problem | ||
| 7/16/2026 | Price change | $3,900-1.3%$1/sqft |
Source: Zillow Rentals Report a problem | ||
| 7/9/2026 | Listed for rent | $3,950-1.3%$1/sqft |
Source: Zillow Rentals Report a problem | ||
| 6/25/2026 | Listing removed | $4,000$1/sqft |
Source: Zillow Rentals Report a problem | ||
| 6/4/2026 | Listed for rent | $4,000+2.6%$1/sqft |
Source: Zillow Rentals Report a problem | ||
| 6/13/2024 | Listing removed | -- |
Source: Zillow Rentals Report a problem | ||
| 6/8/2024 | Listed for rent | $3,900$1/sqft |
Source: Zillow Rentals Report a problem | ||
| 5/31/2024 | Sold | $755,000+4.1%$272/sqft |
Source:  REcolorado as distributed by MLS GRID #4093394 Report a problem REcolorado as distributed by MLS GRID #4093394 Report a problem | ||
| 5/14/2024 | Pending sale | $725,000$261/sqft |
Source: REcolorado as distributed by MLS GRID #4093394 Report a problem | ||
| 5/10/2024 | Listed for sale | $725,000+62.4%$261/sqft |
Source: REcolorado as distributed by MLS GRID #4093394 Report a problem | ||
| 7/2/2014 | Sold | $446,452$161/sqft |
Source: Public Record Report a problem | ||
Neighborhood: Central Park
Nearby schools
GreatSchools rating
- 7/10Willow ElementaryGrades: PK-5Distance: 0.1 mi
- 9/10Denver Green School NorthfieldGrades: 6-8Distance: 1.2 mi
- 8/10Northfield High SchoolGrades: 9-12Distance: 0.5 mi