Skip main navigation
Sold for $405,000
  • $405,000

    8454 Gateway Ct, Englewood, FL 34224

    3beds
    1,868sqft
    Single Family Residence
    Built in 1995
    5,717 Square Feet Lot
    $330,900 Zestimate®
    $217/sqft
    $2,615 Estimated rent

    Home value

    $330,900

    $304,000 - $357,000

    $2,615/mo

    Zestimate® history
    Loading
    Loading...

    Owner options

    List your home for rent

    $2,615/mo

    Rent Zestimate®

    Find your next renter with Zillow Rental Manager. Plus, with online applications, you can quickly screen prospective tenants – for free.

    Learn more

    $2,615/mo

    Rent Zestimate®

    Refinance and save

    $2,943/mo

    Est. payment

    Refinancing to a lower rate could help reduce your monthly payments and save thousands over the life of the loan.

    See today's rates

    $2,943/mo

    Est. payment

    Explore your selling options

    Work with a Zillow partner agent

    Leverage their expertise and Zillow's premium Showcase listings to get your home seen by more buyers.

    Get started

    List with your own agent

    Get your home in front of millions of buyers by listing it on Zillow.

    Learn how to do it

    Sell it yourself

    Take full control of how buyers see your home on Zillow by listing For Sale by Owner (FSBO).

    List your home

    What's special

    Resort style gated communityCommunity poolNature trailsFitness centerNew soffitsWood flooringEn suite bathroom
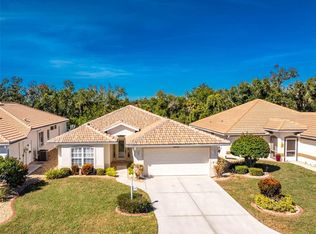
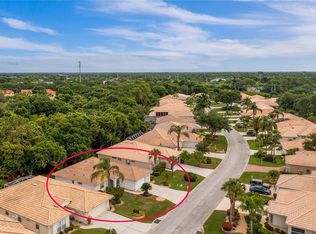
    FLORIDA LIVING AT ITS FINEST!! Oyster Creek, a Resort style Gated community in Englewood, FL welcomes you to your new home. Conveniently located close to the Clubhouse, community pool, and golf center. This 2 Bedroom 2 bath with Office/Den (that is easily converted back to the 3rd bedroom), is vacant and ready to move into. Tile throughout living areas, Wood flooring in bedrooms, office/Den. Spacious, open Kitchen/Dining/Great room with 12ft ceilings is great for entertaining and opens to screened lanai looking out over wooded green space across rear of property for privacy. The owner's suite includes walk-in closet, en suite bathroom featuring dual vanities, garden tub and walk in shower. Many extra features include inside laundry, plantation shutters, ceiling fans, 21x22 Garage, brick paver driveway and greenspace area facing the home on the left. THE BEST FEATURE BEING THAT this home escaped damage from Hurricane IAN!! Only lost a few hip roof tiles, however, due to the age of the roof the sellers decided to install a NEW ROOF, completion date was July 5th, 2023. new soffits and gutters are on order and will be installed in the near future, Community amenities include low HOA maintenance fees, tennis courts, shuffleboard, bocce ball courts, clubhouse, oversize community pool, spa, fitness center and on site community golf course, golf course membership is separate but not required. Great location close to dog park, nature trails, shopping, restaurants, hospital, medical needs, beaches and more. Four major airports are within approximately a 40 minute to a two hours’ drive time.

    Zillow last checked:

    Listing updated:

    Listed by:

    Bud Adorjan 941-270-2177,

    TALL PINES REALTY 941-475-5015,

    Tyler Griffiths 941-468-0642,

    TALL PINES REALTY

    Bought with:

    Kirk Langlois, 3450011

    COMPASS FLORIDA LLC

    Source: Stellar MLS,MLS#: D6131008MLS LogoOriginating MLS: Englewood

    Facts & features

    Interior

    Bedrooms & bathrooms
    • Bedrooms: 3
    • Bathrooms: 2
    • Full bathrooms: 2
    Rooms
    • Room types: Den/Library/Office, Utility Room
    Primary bedroom
    • Features: Walk-In Closet(s)
    • Level: First
    • Dimensions: 16x20
    Bedroom 1
    • Features: Built-in Closet
    • Level: First
    • Dimensions: 11x12
    Primary bathroom
    • Features: Tub with Separate Shower Stall
    • Level: First
    • Dimensions: 9x12
    Balcony porch lanai
    • Level: First
    • Dimensions: 13x20
    Den
    • Features: Built-In Shelving
    • Level: First
    • Dimensions: 11x12
    Dinette
    • Level: First
    • Dimensions: 11x11
    Great room
    • Level: First
    • Dimensions: 17x26
    Kitchen
    • Level: First
    • Dimensions: 10x14
    Heating
    • Central
    Cooling
    • Central Air
    Appliances
    • Included: Dishwasher, Dryer, Electric Water Heater, Microwave, Range, Washer
    • Laundry: Inside
    Features
    • Built-in Features, Ceiling Fan(s), Eating Space In Kitchen, High Ceilings, Primary Bedroom Main Floor, Thermostat, Walk-In Closet(s)
    • Flooring: Ceramic Tile, Hardwood
    • Windows: Window Treatments
    • Has fireplace: No
    Interior area
    • Total structure area: 2,488
    • Total interior livable area: 1,868 sqft

    Property

    Parking
    • Total spaces: 2
    • Parking features: Garage - Attached
    • Attached garage spaces: 2
    • Details: Garage Dimensions: 21X22
    Features
    • Levels: One
    • Stories: 1
    • Patio & porch: Covered, Porch
    • Exterior features: Irrigation System, Rain Gutters
    • Has view: Yes
    • View description: Trees/Woods
    Lot
    • Size: 5,717 Square Feet
    Details
    • Parcel number: 412009229001
    • Zoning: PD
    • Special conditions: None

    Construction

    Type & style
    • Home type: SingleFamily
    • Property subtype: Single Family Residence
    Materials
    • Block, Stucco
    • Foundation: Slab
    • Roof: Tile
    Condition
    • New construction: No
    • Year built: 1995

    Utilities & green energy

    • Sewer: Public Sewer
    • Water: Public
    • Utilities for property: Cable Available, Electricity Connected, Phone Available, Sewer Connected, Underground Utilities, Water Connected

    Community & HOA

    Community
    • Features: Clubhouse, Deed Restrictions, Gated Community - Guard, Golf Carts OK, Golf, Pool, Special Community Restrictions
    • Pet fee: $0 monthly
    • Subdivision: OYSTER CREEK PH 02
    HOA
    • Has HOA: Yes
    • Services included: 24-Hour Guard, Community Pool, Maintenance Grounds, Manager, Recreational Facilities, Security
    • HOA fee: $225 monthly
    • HOA name: GRANDE SERVICES/BARBARA THOMAS
    • HOA phone: 941-697-9722
    Location
    • Region: Englewood

    Financial & listing details

    • Price per square foot: $217/sqft
    • Tax assessed value: $329,679
    • Annual tax amount: $5,555
    • Date on market: 7/10/2023
    • Cumulative days on market: 120 days
    • Listing terms: Cash,Conventional
    • Ownership: Fee Simple
    • Total actual rent: 0
    • Electric utility on property: Yes
    • Road surface type: Asphalt

    Price history

    DateEventPrice
    12/7/2023Sold$405,000-5.8%$217/sqft
    Source: Stellar MLS #D6131008 Report a problem
    11/8/2023Pending sale$430,000$230/sqft
    Source: Stellar MLS #D6131008 Report a problem
    11/1/2023Price change$430,000-4.4%$230/sqft
    Source: Stellar MLS #D6131008 Report a problem
    7/11/2023Listed for sale$449,900+66.7%$241/sqft
    Source: Stellar MLS #D6131008 Report a problem
    4/1/2016Listing removed$269,900$144/sqft
    Source: TALL PINES REALTY #D5911423 Report a problem
    3/29/2016Listed for sale$269,900+629.5%$144/sqft
    Source: TALL PINES REALTY #D5911423 Report a problem
    7/15/1994Sold$37,000$20/sqft
    Source: Public Record Report a problem

    Public tax history

    YearProperty taxesTax assessment
    2025$4,953 -0.9%$329,679 -0.7%
    2024$4,996 -16.8%$332,032 -2.7%
    2023$6,006 +8.1%$341,229 +9%
    2022$5,555 +100.7%$313,037 +78.1%
    2021$2,769 +1.6%$175,770 +1.4%
    2020$2,724 +3.9%$173,343 +2.3%
    2019$2,621 +9.1%$169,446 +1.9%
    2018$2,403 $166,287 +2.1%
    2017$2,403 +1.1%$162,867 +2.1%
    2016$2,377 +0.7%$159,517 +0.7%
    2015$2,361 +0.4%$158,408 +0.8%
    2014$2,352 +16.1%$157,151 +3.2%
    2013$2,027 +4.2%$152,241 +3%
    2012$1,945 +5.1%$147,807
    2011$1,850 -0.1%$147,807 +1.5%
    2010$1,852 +11.2%$145,623 +2.7%
    2009$1,665 $141,795 +5.7%
    2007-- $134,173
    2006-- $134,173 +6.1%
    2005-- $126,471 +1.9%
    2004-- $124,113
    2003-- $124,113 +2.4%
    2002$1,806 +2%$121,204 +1.6%
    2001$1,770 +1.8%$119,295 +3%
    2000$1,739 $115,820
    Find assessor info on the county website

    Neighborhood: 34224

    Nearby schools

    GreatSchools rating
    Schools provided by the listing agent
    • Elementary: Vineland Elementary
    • Middle: L.A. Ainger Middle
    • High: Lemon Bay High

    Source: Stellar MLS. This data may not be complete. We recommend contacting the local school district to confirm school assignments for this home.

    Get a cash offer in 3 minutes
    Find out how much your home could sell for in as little as 3 minutes with a no-obligation cash offer.
    Estimated market value
    $330,900
    Get a cash offer in 3 minutes
    Find out how much your home could sell for in as little as 3 minutes with a no-obligation cash offer.
    Estimated market value
    $330,900