Welcome to 8460 Gateway Court- a beautifully maintained three-bedroom, two-bathroom, two car garage home located in the established highly desirable, guard-gated community of Oyster Creek. Perfect for both snowbirds and year-round residents, this friendly and active neighborhood offers a true Southwest Florida Lifestyle. Beautiful curb appeal greets you with mature tropical landscaping and a new 2023 tile roof. Step through the front door to an open and airy great room featuring high ceilings, neutral tones and easy-care tile flooring. Large sliding doors lead to an oversized, partially covered, fully screened lanai overlooking a tranquil wooded preserve. This serves as an ideal extension of your living space, perfect for relaxing, dining and entertaining. The kitchen was updated in 2023 and features Wood-Made custom cabinetry with soft close hinges and thoughtfully designed cabinets and drawers for the utmost storage space. Other features include granite counter tops, a pantry closet and a raised breakfast bar. A cozy breakfast nook sits just off the kitchen for casual meals. The owner’s suite provides a private retreat separate from the home’s other two bedrooms. It features a tray ceiling, bay window, walk-in closet and has access to the lanai. The en-suite bath, updated 2023, includes a fully tiled walk-in shower, dual sink vanity and a jetted soaking tub. Two bright guest bedrooms and a well-appointed guest bath with a tiled shower-tub combination offer comfortable accommodations for family and visitors. New 2023 vinyl tile flooring in all bedrooms makes for comfort under your feet and easy cleaning. The interior laundry room includes shelving and a utility tub for convenience. Additional updates include a 2024 HVAC system, 2023 interior repainting, including garage, and an irrigation system. Oyster Creek is known for its warm, welcoming atmosphere and its appeal to both seasonal and full-time residents. The golf-cart friendly roads and wide variety of amenities make it easy to stay active and connected. Enjoy the executive golf course (optional membership), clubhouse, heated community pool, hot tub, pickleball and tennis courts, bocce, fitness room, library and full calendar of social events. The location couldn’t be better, close to shopping, popular Englewood dining and Englewood Beach is less than a ten-minute drive. The Ann and Chuck Dever Regional Park is nearby with walking trails, sports facilities, a Paw Park and convenient access to Englewood and Manasota Key beaches. Oyster Creek offers comfortable and friendly Florida living situated about halfway between Sarasota and Ft. Myers. This is a truly great place to live where neighbors know each other and are often seen walking together in the community or riding in their golf carts. This home shows wonderful pride of ownership with a multitude of updates. Furniture conveys for an easy and quick move in. Come take a look!
Sold for $350,000
$350,000
8460 GATEWAY COURT, ENGLEWOOD, FL 34224
3beds
1,852sqft
Single Family Residence
Built in 2004
5,739 Square Feet Lot
$356,900 Zestimate®
$189/sqft
$-- Estimated rent
Home value
$356,900
$321,000 - $396,000
Not available
Zestimate® history
Owner options
List your home for rent
Find your next renter with Zillow Rental Manager. Plus, with online applications, you can quickly screen prospective tenants – for free.
Refinance and save
$2,746/mo
Est. payment
Refinancing to a lower rate could help reduce your monthly payments and save thousands over the life of the loan.
$2,746/mo
Est. payment
Explore your selling options
Work with a Zillow partner agent
Leverage their expertise and Zillow's premium Showcase listings to get your home seen by more buyers.
Get startedList with your own agent
Get your home in front of millions of buyers by listing it on Zillow.
Learn how to do itSell it yourself
Take full control of how buyers see your home on Zillow by listing For Sale by Owner (FSBO).
List your homeWhat's special
Hot tubBay windowTwo bright guest bedroomsRaised breakfast barGranite counter topsCozy breakfast nookHigh ceilings
Zillow last checked:
Listing updated:
Listed by:
Carla Stiver, PA 941-270-1460,
RE/MAX ALLIANCE GROUP 941-473-8484
Bought with:
Kathi Obendorfer, PA, 3227892
RE/MAX PALM REALTY OF VENICE
Source: Stellar MLS,MLS#: D6144737 Originating MLS: Englewood
Originating MLS: Englewood
Facts & features
Interior
Bedrooms & bathrooms
- Bedrooms: 3
- Bathrooms: 2
- Full bathrooms: 2
Rooms
- Room types: Great Room, Utility Room
Primary bedroom
- Features: Ceiling Fan(s), En Suite Bathroom, Walk-In Closet(s)
- Level: First
- Area: 266 Square Feet
- Dimensions: 14x19
Bedroom 2
- Features: Ceiling Fan(s), Built-in Closet
- Level: First
- Area: 169 Square Feet
- Dimensions: 13x13
Bedroom 3
- Features: Ceiling Fan(s), Built-in Closet
- Level: First
- Area: 156 Square Feet
- Dimensions: 13x12
Primary bathroom
- Features: Ceiling Fan(s), Dual Sinks, Tub with Separate Shower Stall, Water Closet/Priv Toilet
- Level: First
- Area: 143 Square Feet
- Dimensions: 11x13
Bathroom 2
- Features: Single Vanity, Tub With Shower, Linen Closet
- Level: First
- Area: 40 Square Feet
- Dimensions: 5x8
Balcony porch lanai
- Features: Ceiling Fan(s)
- Level: First
- Area: 220 Square Feet
- Dimensions: 20x11
Dinette
- Level: First
- Area: 56 Square Feet
- Dimensions: 7x8
Dining room
- Level: First
- Area: 99 Square Feet
- Dimensions: 11x9
Great room
- Features: Ceiling Fan(s)
- Level: First
- Area: 345 Square Feet
- Dimensions: 15x23
Kitchen
- Features: Breakfast Bar, Ceiling Fan(s), Pantry, Granite Counters
- Level: First
- Area: 170 Square Feet
- Dimensions: 17x10
Laundry
- Level: First
- Area: 35 Square Feet
- Dimensions: 5x7
Heating
- Central, Electric
Cooling
- Central Air
Appliances
- Included: Dishwasher, Dryer, Microwave, Range, Refrigerator, Washer
- Laundry: Inside, Laundry Room
Features
- Ceiling Fan(s), Eating Space In Kitchen, High Ceilings, Solid Surface Counters, Solid Wood Cabinets, Stone Counters, Thermostat, Vaulted Ceiling(s), Walk-In Closet(s)
- Flooring: Luxury Vinyl, Tile
- Doors: Sliding Doors
- Windows: Blinds, Shutters, Window Treatments
- Has fireplace: No
- Furnished: Yes
Interior area
- Total structure area: 2,534
- Total interior livable area: 1,852 sqft
Property
Parking
- Total spaces: 2
- Parking features: Driveway, Garage Door Opener
- Attached garage spaces: 2
- Has uncovered spaces: Yes
- Details: Garage Dimensions: 21x20
Features
- Levels: One
- Stories: 1
- Patio & porch: Covered, Patio, Porch, Rear Porch, Screened
- Exterior features: Irrigation System, Lighting, Rain Gutters
- Has view: Yes
- View description: Trees/Woods
Lot
- Size: 5,739 Square Feet
- Dimensions: 50 x 114.8 x 50 x 114.7
- Features: In County, Near Golf Course, Near Marina
- Residential vegetation: Mature Landscaping, Trees/Landscaped
Details
- Parcel number: 412009229002
- Zoning: PD
- Special conditions: None
Construction
Type & style
- Home type: SingleFamily
- Property subtype: Single Family Residence
Materials
- Block, Stucco
- Foundation: Slab
- Roof: Tile
Condition
- New construction: No
- Year built: 2004
Utilities & green energy
- Sewer: Public Sewer
- Water: Public
- Utilities for property: BB/HS Internet Available, Cable Available, Cable Connected, Electricity Available, Electricity Connected, Public, Sewer Available, Sewer Connected, Water Available, Water Connected
Community & HOA
Community
- Features: Clubhouse, Deed Restrictions, Fitness Center, Gated Community - Guard, Golf Carts OK, Golf, No Truck/RV/Motorcycle Parking, Pool, Tennis Court(s)
- Security: Smoke Detector(s)
- Pet fee: $0 monthly
- Subdivision: OYSTER CREEK PH 02
HOA
- Has HOA: Yes
- Amenities included: Clubhouse, Golf Course, Pickleball Court(s), Pool, Spa/Hot Tub, Tennis Court(s), Vehicle Restrictions
- Services included: 24-Hour Guard, Community Pool, Reserve Fund, Internet, Maintenance Grounds, Manager, Pool Maintenance, Private Road, Recreational Facilities, Security
- HOA fee: $360 monthly
- HOA name: Grande Property Services/Kirstin Sawicki
- HOA phone: 941-697-9722
Location
- Region: Englewood
Financial & listing details
- Price per square foot: $189/sqft
- Tax assessed value: $327,450
- Annual tax amount: $4,005
- Date on market: 11/17/2025
- Cumulative days on market: 99 days
- Listing terms: Cash,Conventional,FHA,VA Loan
- Ownership: Fee Simple
- Total actual rent: 0
- Electric utility on property: Yes
- Road surface type: Paved
Price history
| Date | Event | Price |
|---|---|---|
| 3/27/2026 | Sold | $350,000+0.1%$189/sqft |
Source:  Stellar MLS #D6144737 Report a problem Stellar MLS #D6144737 Report a problem | ||
| 2/24/2026 | Pending sale | $349,500$189/sqft |
Source: Stellar MLS #D6144737 Report a problem | ||
| 11/17/2025 | Listed for sale | $349,500+614.7%$189/sqft |
Source: Stellar MLS #D6144737 Report a problem | ||
| 2/11/2004 | Sold | $48,900$26/sqft |
Source: Public Record Report a problem | ||
Public tax history
| Year | Property taxes | Tax assessment |
|---|---|---|
| 2025 | $4,173 -3.6% | $273,614 -1.6% |
| 2024 | $4,328 +1.4% | $277,925 +7.2% |
| 2023 | $4,267 +7.6% | $259,311 +7.1% |
| 2022 | $3,964 +9.6% | $242,195 +7% |
| 2021 | $3,618 +2.6% | $226,447 +2.5% |
| 2020 | $3,527 +3.9% | $220,986 +2.9% |
| 2019 | $3,395 +9.6% | $214,768 +3.6% |
| 2018 | $3,097 | $207,249 +6.3% |
| 2017 | $3,097 +6.5% | $194,965 +2.8% |
| 2016 | $2,908 +0.9% | $189,713 +5.4% |
| 2015 | $2,882 +5.8% | $179,973 +2.2% |
| 2014 | $2,723 +1.4% | $176,184 -7.2% |
| 2013 | $2,684 +3.5% | $189,946 -2.5% |
| 2012 | $2,593 -2.2% | $194,830 |
| 2011 | $2,652 -4.5% | $194,830 -2.1% |
| 2010 | $2,777 -4.3% | $199,037 -8.9% |
| 2009 | $2,901 | $218,373 -26.7% |
| 2007 | -- | $298,026 |
Find assessor info on the county website
Neighborhood: 34224
Nearby homes
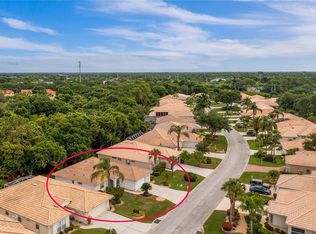
- $289,4002 bd2 ba1.3k sqft8466 Gateway Ct, Englewood, FL 34224Off Market
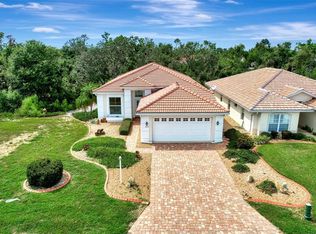
- $405,0003 bd2 ba1.8k sqft8454 Gateway Ct, Englewood, FL 34224Sold
- $304,8003 bd2 ba1.6k sqft8472 Gateway Ct, Englewood, FL 34224Off Market
- $327,5003 bd2 ba1.9k sqft8480 Gateway Ct, Englewood, FL 34224Off Market
- $413,9003 bd3 ba1.7k sqft8461 Gateway Ct, Englewood, FL 34224Off Market
- $334,7003 bd2 ba1.8k sqft8467 Gateway Ct, Englewood, FL 34224Off Market
- $334,1003 bd2 ba1.7k sqft8455 Gateway Ct, Englewood, FL 34224Off Market
- $292,2002 bd2 ba1.4k sqft8473 Gateway Ct, Englewood, FL 34224Off Market
Nearby schools
GreatSchools rating
- 8/10Vineland Elementary SchoolGrades: PK-5Distance: 1.7 mi
- 7/10L. A. Ainger Middle SchoolGrades: 6-8Distance: 1.6 mi
- 5/10Lemon Bay High SchoolGrades: 9-12Distance: 1.5 mi
Schools provided by the listing agent
- Elementary: Vineland Elementary
- Middle: L.A. Ainger Middle
- High: Lemon Bay High
Source: Stellar MLS. This data may not be complete. We recommend contacting the local school district to confirm school assignments for this home.
Get a cash offer in 3 minutes
Find out how much your home could sell for in as little as 3 minutes with a no-obligation cash offer.
Estimated market value
$356,900
Get a cash offer in 3 minutes
Find out how much your home could sell for in as little as 3 minutes with a no-obligation cash offer.
Estimated market value
$356,900
- Florida
- Charlotte County
- Englewood
- 34224
- 8460 GATEWAY COURT
