Skip main navigation
Sold for $397,500
  • $397,500

    8455 Quito Place, Wellington, FL 33414

    2beds
    1,680sqft
    Villa
    Built in 2005
    5,044 Square Feet Lot
    $495,700 Zestimate®
    $237/sqft
    $3,513 Estimated rent

    Home value

    $495,700

    $466,000 - $525,000

    $3,513/mo

    Zestimate® history
    Loading
    Loading...

    Owner options

    List your home for rent

    $3,513/mo

    Rent Zestimate®

    Find your next renter with Zillow Rental Manager. Plus, with online applications, you can quickly screen prospective tenants – for free.

    Learn more

    $3,513/mo

    Rent Zestimate®

    Refinance and save

    $3,260/mo

    Est. payment

    Refinancing to a lower rate could help reduce your monthly payments and save thousands over the life of the loan.

    See today's rates

    $3,260/mo

    Est. payment

    Explore your selling options

    Work with a Zillow partner agent

    Leverage their expertise and Zillow's premium Showcase listings to get your home seen by more buyers.

    Get started

    List with your own agent

    Get your home in front of millions of buyers by listing it on Zillow.

    Learn how to do it

    Sell it yourself

    Take full control of how buyers see your home on Zillow by listing For Sale by Owner (FSBO).

    List your home

    What's special

    IF ACCEPTABLE SELLER WILL LEASE BACK. EXTENDED CAPRI MODEL with Extended Brick PAVER WALKWAY & EXTENDED SCREENED IN LARGE PATIO with PAVERS overlooking BEAUTIFUL WATER VIEW. Property is Close to Cul-de-sac. Newer Stainless Steel Appliances, Newer AC & HOT Water Heater, Wood Floors in Bedrooms, Complete Accordion Shutters, ORIGINAL OWNER & Meticulously cared for. HOA Fees include Full Cable, Internet, Alarm System, Lawn Maintenance, Sprinkler System, Tree Maintenance, Full Amenities - Resort Style HEATED Pool, Lap Pool, Lighted Tennis Courts, Pickle Ball Courts, Basketball Courts, Fitness Center & 24 Hour Manned Security Gate.

    Zillow last checked:

    Listing updated:

    Listed by:

    Roberta Feinberg 561-723-9976,

    Illustrated Properties LLC (We

    Bought with:

    Anna Niehaus, 613955

    Keller Williams Realty - Welli

    Source: BeachesMLS,MLS#: R11069318MLS LogoOriginating MLS: BeachesMLS

    Facts & features

    Interior

    Bedrooms & bathrooms
    • Bedrooms: 2
    • Bathrooms: 2
    • Full bathrooms: 2
    • Main level bathrooms: 1
    • Main level bedrooms: 1
    Primary bedroom
    • Level: Main
    • Area: 180
    • Dimensions: 15 X 12
    Primary bedroom
    • Level: Main
    • Area: 180
    • Dimensions: 15 X 12
    Bedroom 2
    • Level: Main
    • Area: 165
    • Dimensions: 11 X 15
    Bedroom 2
    • Level: Main
    • Area: 165
    • Dimensions: 11 X 15
    Family room
    • Level: Main
    • Area: 140
    • Dimensions: 14 X 10
    Family room
    • Level: Main
    • Area: 140
    • Dimensions: 14 X 10
    Kitchen
    • Level: Main
    • Area: 140
    • Dimensions: 14 X 10
    Kitchen
    • Level: Main
    • Area: 140
    • Dimensions: 14 X 10
    Living room
    • Level: Main
    • Area: 272
    • Dimensions: 17 X 16
    Living room
    • Level: Main
    • Area: 272
    • Dimensions: 17 X 16
    Heating
    • Central, Electric
    Cooling
    • Central Air, Ceiling Fan(s), Electric
    Appliances
    • Included: Dryer, Dishwasher, Electric Range, Disposal, Microwave, Refrigerator, Washer
    • Laundry: Inside, Laundry Tub
    Features
    • Attic, Central Vacuum, Dual Sinks, Pantry, Pull Down Attic Stairs, Split Bedrooms, Separate Shower, Walk-In Closet(s)
    • Flooring: Ceramic Tile, Vinyl
    • Attic: Pull Down Stairs
    Interior area
    • Total structure area: 2,121
    • Total interior livable area: 1,680 sqft

    Property

    Parking
    • Total spaces: 2
    • Parking features: Attached, Driveway, Garage, Garage Door Opener
    • Attached garage spaces: 2
    • Has uncovered spaces: Yes
    Features
    • Levels: One
    • Stories: 1
    • Patio & porch: Patio, Screened
    • Exterior features: Outdoor Living Area
    • Pool features: Association
    • Has view: Yes
    • View description: Lake
    • Has water view: Yes
    • Water view: Lake
    • Waterfront features: Lake Front
    Lot
    • Size: 5,044 sqft
    • Features: Sprinklers Automatic, < 1/4 Acre
    Details
    • Parcel number: 73424417080007370
    • Zoning: PUD(ci
    • Special conditions: Listed As-Is

    Construction

    Type & style
    • Home type: SingleFamily
    • Architectural style: Mediterranean
    • Property subtype: Villa
    Materials
    • Block
    • Roof: Spanish Tile
    Condition
    • Resale
    • New construction: No
    • Year built: 2005

    Utilities & green energy

    • Electric: 3 Phase
    • Sewer: Public Sewer
    • Water: Public
    • Utilities for property: Cable Available, Sewer Available, Water Available

    Community & neighborhood

    Security
    • Security features: Security System, Gated with Guard, Gated Community
    Community
    • Community features: Home Owners Association, Gated, Property Manager On-Site, Street Lights
    Location
    • Region: Wellington
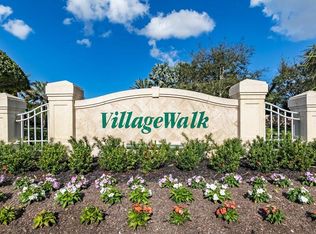
    • Subdivision: VILLAGEWALK OF WELLINGTON 5

    HOA & financial

    HOA
    • Has HOA: Yes
    • HOA fee: $540 monthly
    • Amenities included: Basketball Court, Bocce Court, Business Center, Clubhouse, Fitness Center, Library, Playground, Pickleball, Pool, Restaurant, Sidewalks, Tennis Court(s)
    • Services included: Common Areas, Cable TV, Maintenance Grounds, Security, Internet

    Other

    Other facts
    • Listing terms: Cash,Conventional,FHA,VA Loan

    Price history

    DateEventPrice
    10/30/2025Sold$397,500-11.5%$237/sqft
    Source: BeachesMLS #R11069318 Report a problem
    8/10/2025Contingent$449,000$267/sqft
    Source: Illustrated Properties #R11069318 Report a problem
    6/27/2025Price change$449,000-10%$267/sqft
    Source: BeachesMLS #RX-11069318 Report a problem
    5/17/2025Price change$499,000-3.7%$297/sqft
    Source: BeachesMLS #RX-11069318 Report a problem
    3/7/2025Listed for sale$518,000+85.9%$308/sqft
    Source: BeachesMLS #RX-11069318 Report a problem
    11/2/2005Sold$278,700$166/sqft
    Source: Public Record Report a problem

    Public tax history

    YearProperty taxesTax assessment
    2025$3,648 +3.3%$211,015 +2.9%
    2024$3,530 +3.2%$205,068 +3%
    2023$3,420 +3.7%$199,095 +3%
    2022$3,299 +2.5%$193,296 +3%
    2021$3,219 +1.9%$187,666 +1.4%
    2020$3,157 +1.6%$185,075 +2.3%
    2019$3,108 $180,914 +1.9%
    2018$3,108 +5.1%$177,541 +2.1%
    2017$2,958 +1.3%$173,889 +2.1%
    2016$2,919 +0.2%$170,312 +0.7%
    2015$2,912 -2.9%$169,128 +0.8%
    2014$2,998 +1.6%$167,786 +1.5%
    2013$2,952 +0.9%$165,306 +1.7%
    2012$2,924 -6.2%$162,543 -3.5%
    2011$3,118 +1.3%$168,479 +1.5%
    2010$3,079 +5.7%$165,989 +2%
    2009$2,914 -16.3%$162,731 -21%
    2008$3,481 -25.8%$206,025 -20.2%
    2007$4,691 -4%$258,173 +4.9%
    2006$4,889 $246,000 +1487.1%
    2005-- $15,500

    Find assessor info on the county website

    Neighborhood: Villagewalk

    Nearby schools

    GreatSchools rating
    Schools provided by the listing agent
    • Elementary: Equestrian Trails
    • Middle: Emerald Cove
    • High: Palm Beach Central

    Source: BeachesMLS. This data may not be complete. We recommend contacting the local school district to confirm school assignments for this home.

    Get a cash offer in 3 minutes
    Find out how much your home could sell for in as little as 3 minutes with a no-obligation cash offer.
    Estimated market value
    $495,700
    Get a cash offer in 3 minutes
    Find out how much your home could sell for in as little as 3 minutes with a no-obligation cash offer.
    Estimated market value
    $495,700