Skip main navigation
Off market
  • $497,800

    8475 Quito Place, Wellington, FL 33470

    2beds
    1,526sqft
    Villa
    Built in 2005
    7,168 Square Feet Lot
    $497,800 Zestimate®
    $326/sqft
    $2,932 Estimated rent

    Home value

    $497,800

    $463,000 - $538,000

    $2,932/mo

    Zestimate® history
    Loading
    Loading...

    Owner options

    List your home for rent

    $2,932/mo

    Rent Zestimate®

    Find your next renter with Zillow Rental Manager. Plus, with online applications, you can quickly screen prospective tenants – for free.

    Learn more

    $2,932/mo

    Rent Zestimate®

    Refinance and save

    $3,710/mo

    Est. payment

    Refinancing to a lower rate could help reduce your monthly payments and save thousands over the life of the loan.

    See today's rates

    $3,710/mo

    Est. payment

    Explore your selling options

    Work with a Zillow partner agent

    Leverage their expertise and Zillow's premium Showcase listings to get your home seen by more buyers.

    Get started

    List with your own agent

    Get your home in front of millions of buyers by listing it on Zillow.

    Learn how to do it

    Sell it yourself

    Take full control of how buyers see your home on Zillow by listing For Sale by Owner (FSBO).

    List your home

    What's special

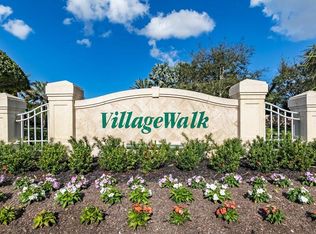
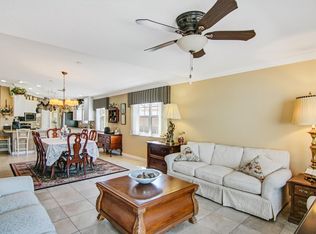
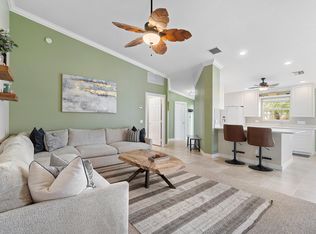
    Live the Florida Lifestyle in this well-maintained 2-bed, 2-bath, 2-car, screened patio villa on an over-sized lake-front lot near culdesac in the Divosta community of Villagewalk! Poured concrete home features accordion shutters & generator-ready. Perfect for entertaining - open floor plan with extra large cathedral-style screen patio, split bedrooms and private baths. Decorated with Florida in mind, this villa is full of little surprises like the tile backsplash in the kitchen and utility rooms, 20'3'' x 20'' garage can fit a ski boat and tow vehicle. Okeeheelee Park is only 5 minutes away from world-class water skiing, golfing and equestrian activities to name just a few. The villa has crown-molding everywhere except bedrooms, porcelain tile in the main living areas and carpet in bedrm & Great/Living Room. Under-cabinet lighting in the bathrooms, Central Vacuum system, walk-in bedroom closets. The furnishings can be yours too - but not included in the sale price. Villagewalk is set in a large nature preserve, with over 100 acres of lakes, 4 miles of sidewalks, 22 arched bridges, 1 heated lap pool and 1 swimming pool, lighted tennis courts with viewing area, large fitness center overlooking the main lake, 24-hour guarded entrance, tot lot, bocci ball court...Grounds are maintained by the HOA, Ext. Painting & Pressure cleaning of buildings & roofs are performed by the HOA, Premium cable also included in quarterly assessment. Buyer pays $600 capital contribution at closing.

    This property is off market, which means it's not currently listed for sale or rent on Zillow. This may be different from what's available on other websites or public sources.
    Zillow last checked:

    Listing updated:

    Listed by:

    Erik Ginsberg 561-715-4663,

    Complete Solutions Boca, Inc.

    Bought with:

    Gail W Meade, 427526

    Coldwell Banker Realty

    Source: BeachesMLS,MLS#: R10206290MLS LogoOriginating MLS: BeachesMLS

    Facts & features

    Interior

    Bedrooms & bathrooms
    • Bedrooms: 2
    • Bathrooms: 2
    • Full bathrooms: 2
    Primary bedroom
    • Level: First
    • Area: 180
    • Dimensions: 15 X 12
    Bedroom 2
    • Level: First
    • Area: 165
    • Dimensions: 15 X 11
    Den
    • Level: First
    • Area: 140
    • Dimensions: 14 X 10
    Dining room
    • Level: First
    • Area: 140
    • Dimensions: 14 X 10
    Kitchen
    • Level: First
    • Area: 140
    • Dimensions: 14 X 10
    Living room
    • Level: First
    • Area: 288
    • Dimensions: 18 X 16
    Utility room
    • Level: First
    • Area: 66
    • Dimensions: 11 X 6
    Heating
    • Central
    Cooling
    • Central Air, Ceiling Fan(s)
    Appliances
    • Included: Dryer, Dishwasher, Electric Range, Electric Water Heater, Disposal, Microwave, Refrigerator, Water Heater, Washer
    • Laundry: Inside, Laundry Closet, Laundry Tub
    Features
    • Attic, Breakfast Bar, Built-in Features, Central Vacuum, Dual Sinks, Entrance Foyer, Family/Dining Room, High Ceilings, Main Level Primary, Pull Down Attic Stairs, Split Bedrooms, Separate Shower, Walk-In Closet(s)
    • Flooring: Carpet, Ceramic Tile
    • Windows: Blinds, Sliding
    • Attic: Pull Down Stairs
    Interior area
    • Total structure area: 2,120
    • Total interior livable area: 1,526 sqft

    Property

    Parking
    • Total spaces: 2
    • Parking features: Attached, Driveway, Garage, Garage Door Opener
    • Attached garage spaces: 2
    • Has uncovered spaces: Yes
    Features
    • Levels: One
    • Stories: 1
    • Entry location: Entry Level Living Area Y
    • Patio & porch: Covered, Patio, Screened
    • Exterior features: Outdoor Living Area
    • Pool features: Association
    • Has view: Yes
    • View description: Garden, Lake
    • Has water view: Yes
    • Water view: Lake
    • Waterfront features: Lake Front
    Lot
    • Size: 7,168 sqft
    • Dimensions: 0.16
    • Features: Sprinklers Automatic, Sprinkler System, < 1/4 Acre
    Details
    • Parcel number: 73424417080007390
    • Zoning: RES

    Construction

    Type & style
    • Home type: SingleFamily
    • Property subtype: Villa
    Materials
    • Concrete
    • Roof: Spanish Tile
    Condition
    • New Construction
    • New construction: Yes
    • Year built: 2005
    Details
    • Builder model: CAPRI

    Utilities & green energy

    • Sewer: Public Sewer
    • Water: Public
    • Utilities for property: Cable Available, Electricity Available, Sewer Available, Underground Utilities, Water Available

    Community & neighborhood

    Security
    • Security features: Security System Owned, Gated with Guard, Motion Detectors, Smoke Detector(s), Security Fence, Security Guard
    Community
    • Community features: Home Owners Association, Property Manager On-Site
    Location
    • Region: Wellington
    • Subdivision: VILLAGEWALK

    HOA & financial

    HOA
    • Has HOA: Yes
    • HOA fee: $315 monthly
    • Amenities included: Basketball Court, Clubhouse, Fitness Center, Library, Pool, Recreation Facilities, Spa/Hot Tub, Sidewalks, Tennis Court(s), Trail(s)
    • Services included: Common Areas, Cable TV, Maintenance Grounds, Pest Control, Recreation Facilities, Security, Trash

    Other

    Other facts
    • Listing terms: Cash,Conventional,FHA

    Price history

    DateEventPrice
    3/31/2016Sold$290,000$190/sqft
    Source: BeachesMLS #R10206290 Report a problem

    Public tax history

    Tax history is unavailable.

    Neighborhood: Villagewalk

    Nearby schools

    GreatSchools rating
    Schools provided by the listing agent
    • Elementary: Equestrian Trails
    • Middle: Emerald Cove
    • High: Palm Beach Central

    Source: BeachesMLS. This data may not be complete. We recommend contacting the local school district to confirm school assignments for this home.

    Get a cash offer in 3 minutes
    Find out how much your home could sell for in as little as 3 minutes with a no-obligation cash offer.
    Estimated market value
    $497,800
    Get a cash offer in 3 minutes
    Find out how much your home could sell for in as little as 3 minutes with a no-obligation cash offer.
    Estimated market value
    $497,800